Dar San Rokku
- Location
- Żebbuġ
- Structural engineer
- Ivan Muscat
- Project management
- Jeffrey Farrugia o.b.o. Retrofix
- Main contractor
- Lime Building Products
- Photography
- Alex Attard
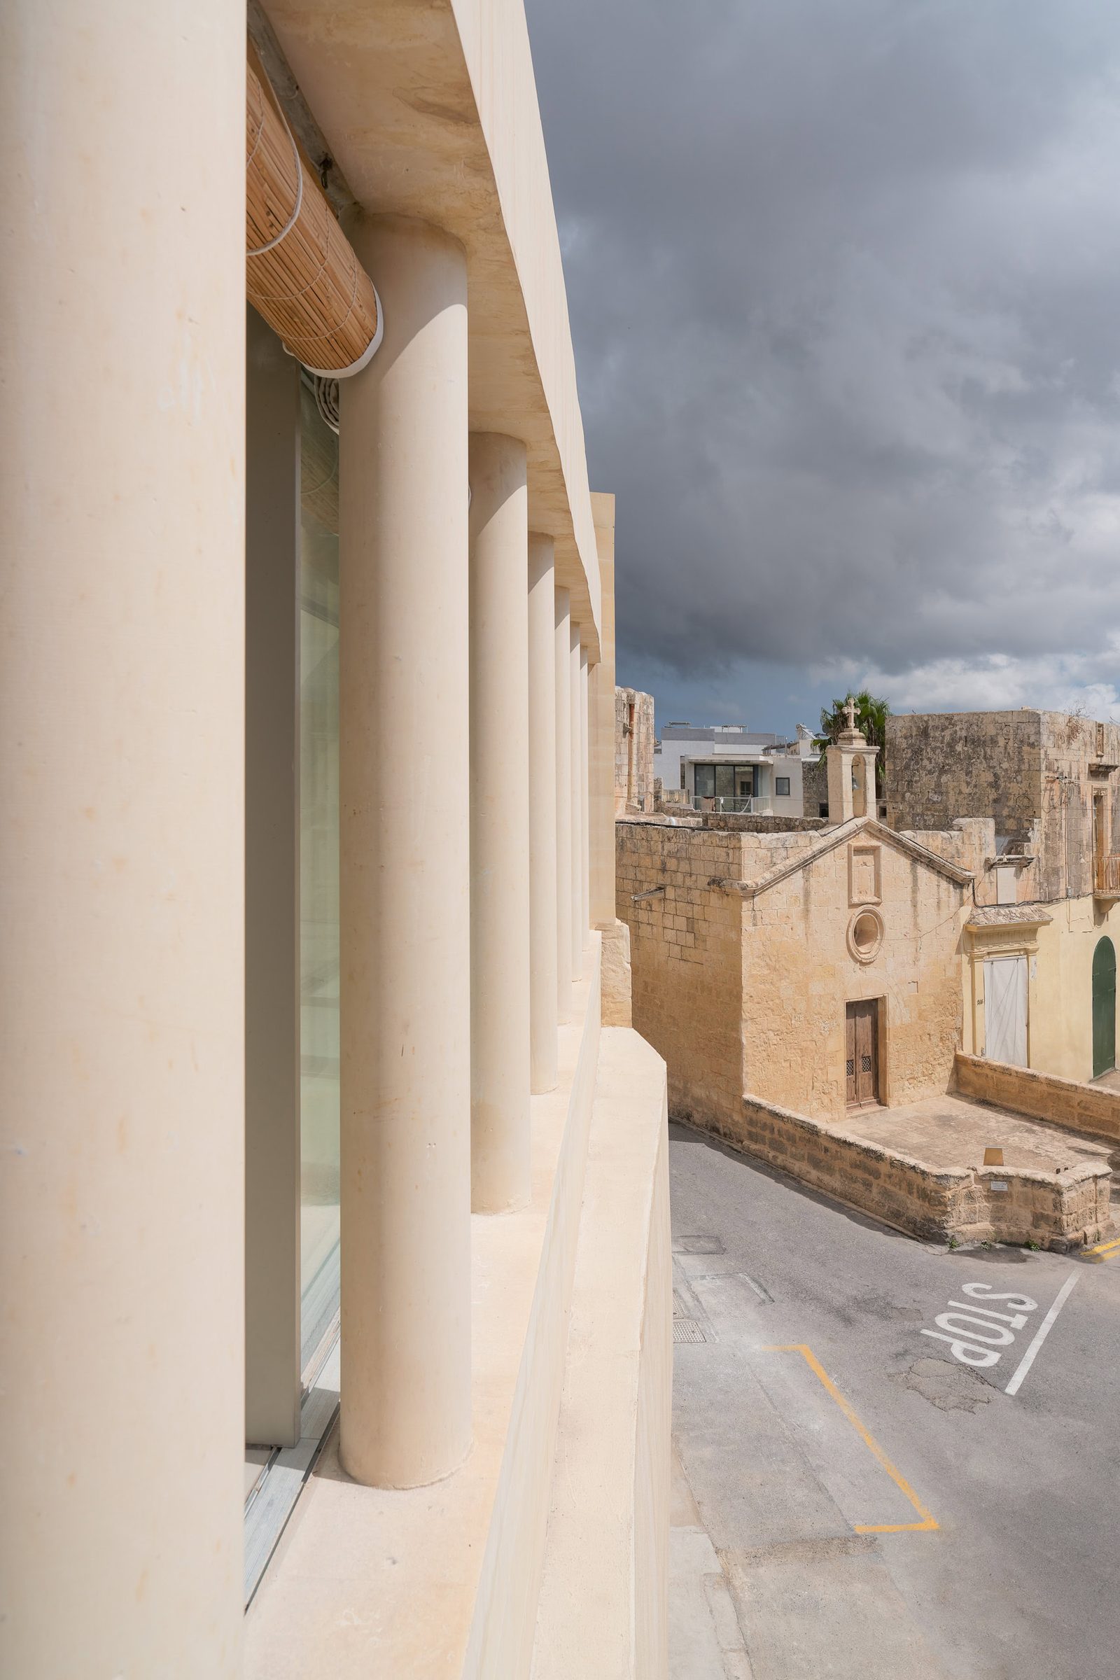
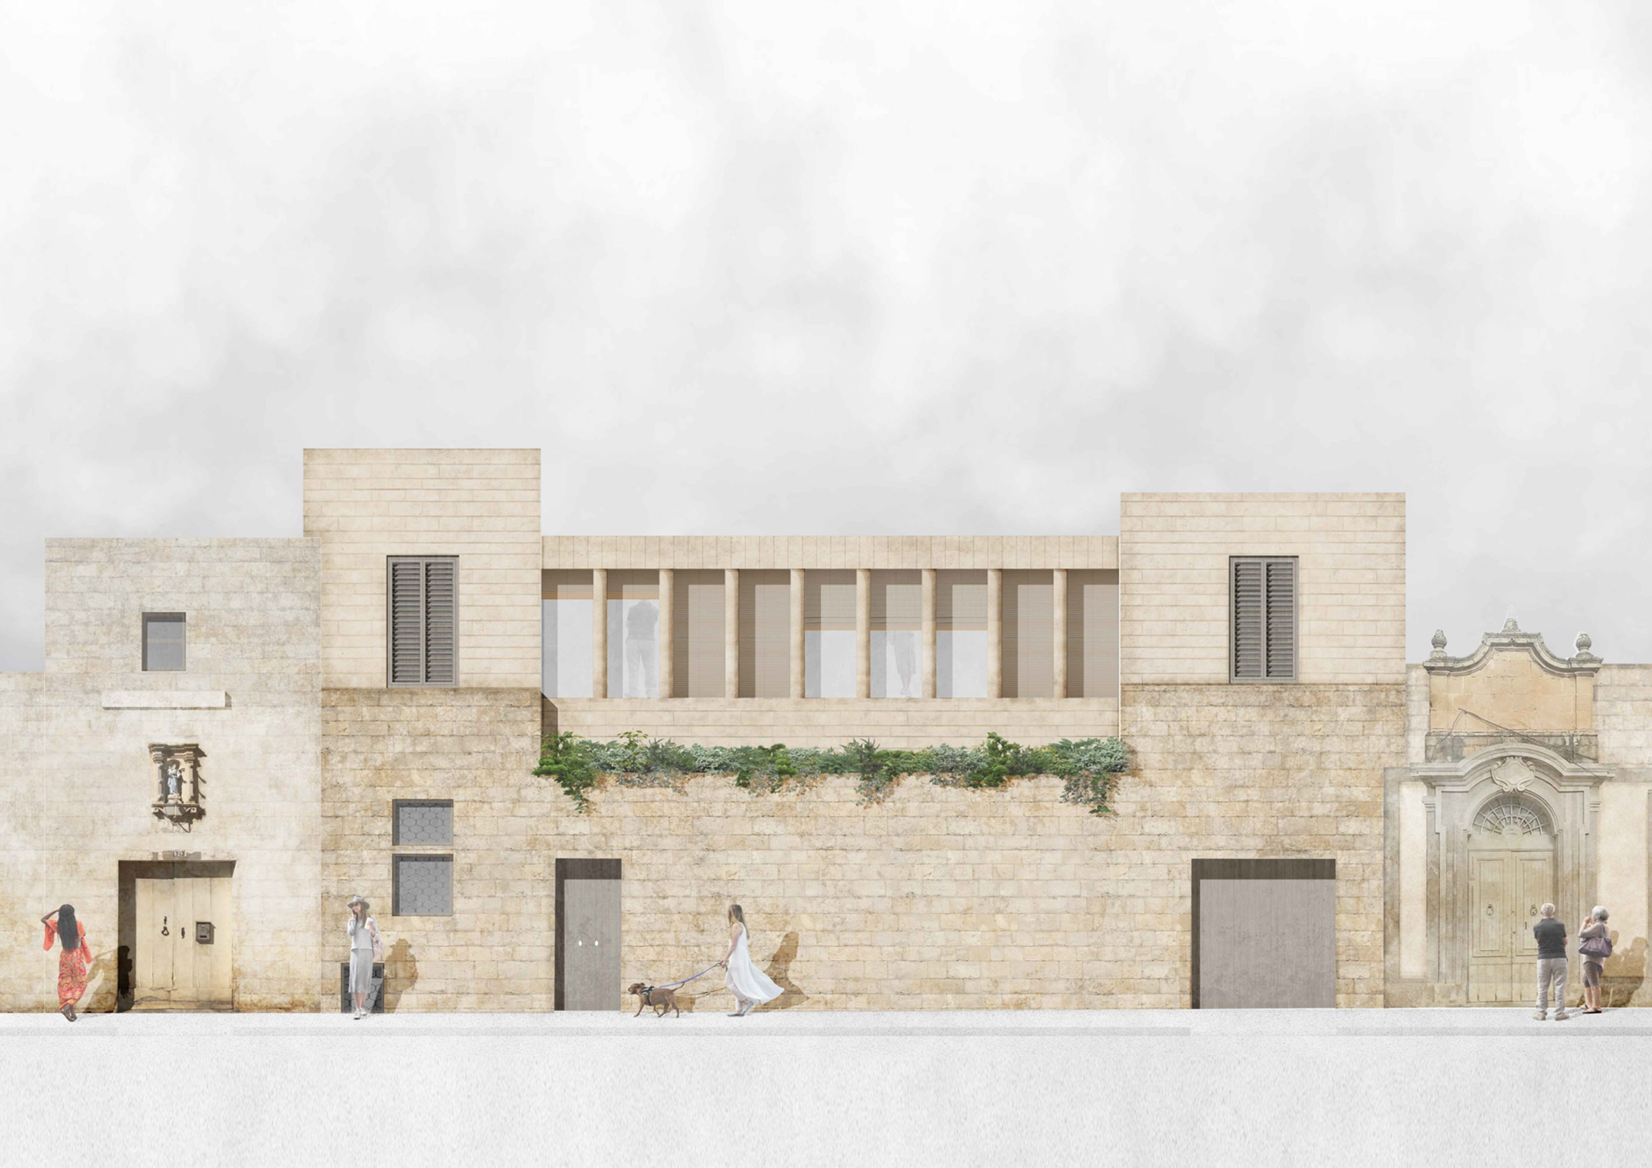
A conversation unfolds between the historic fabric of a village streetscape and a cocooning home that offers sunlit tranquillity via a contemporary limestone colonnade which shields a private courtyard.
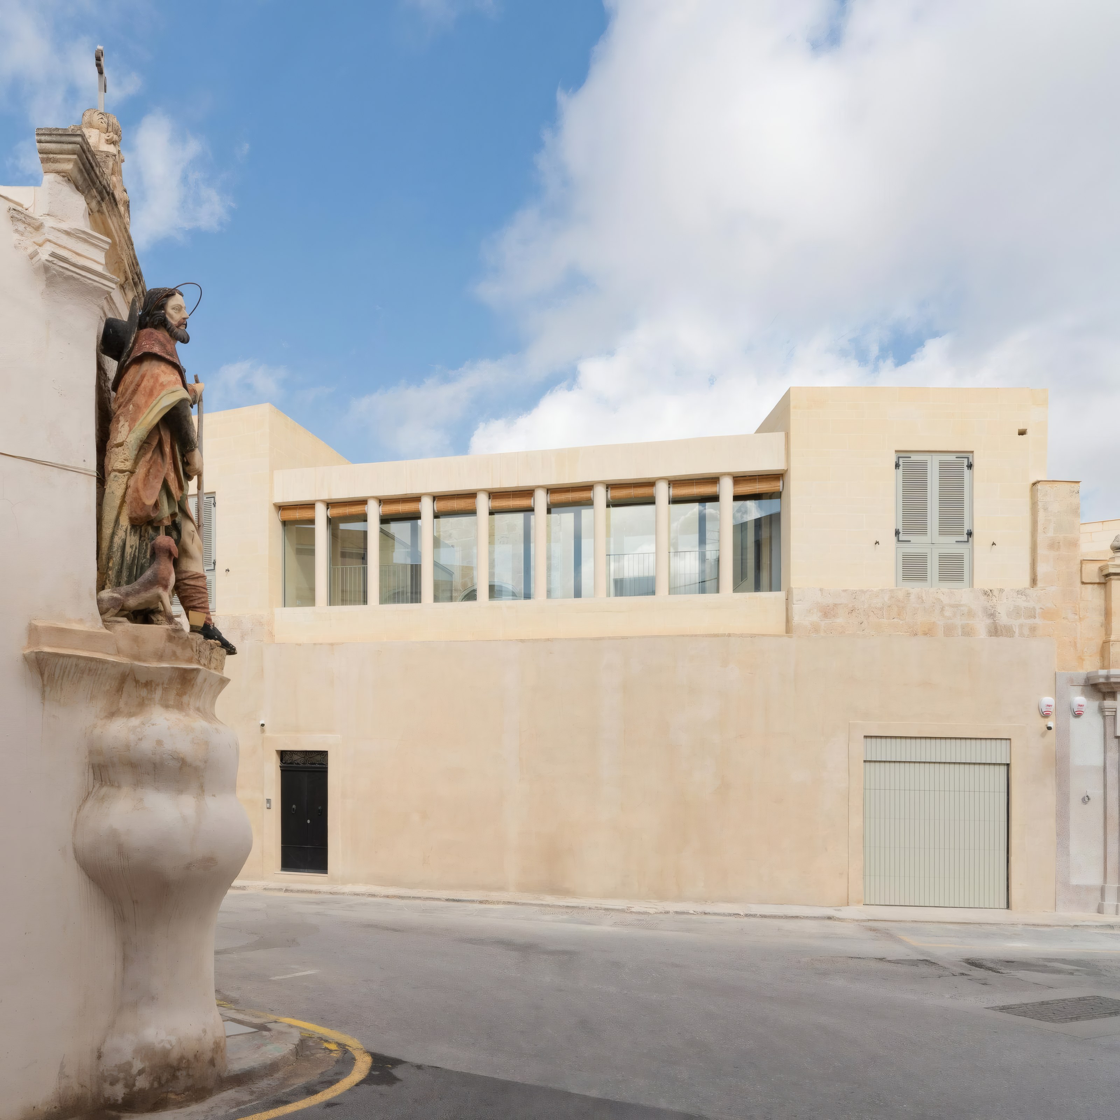
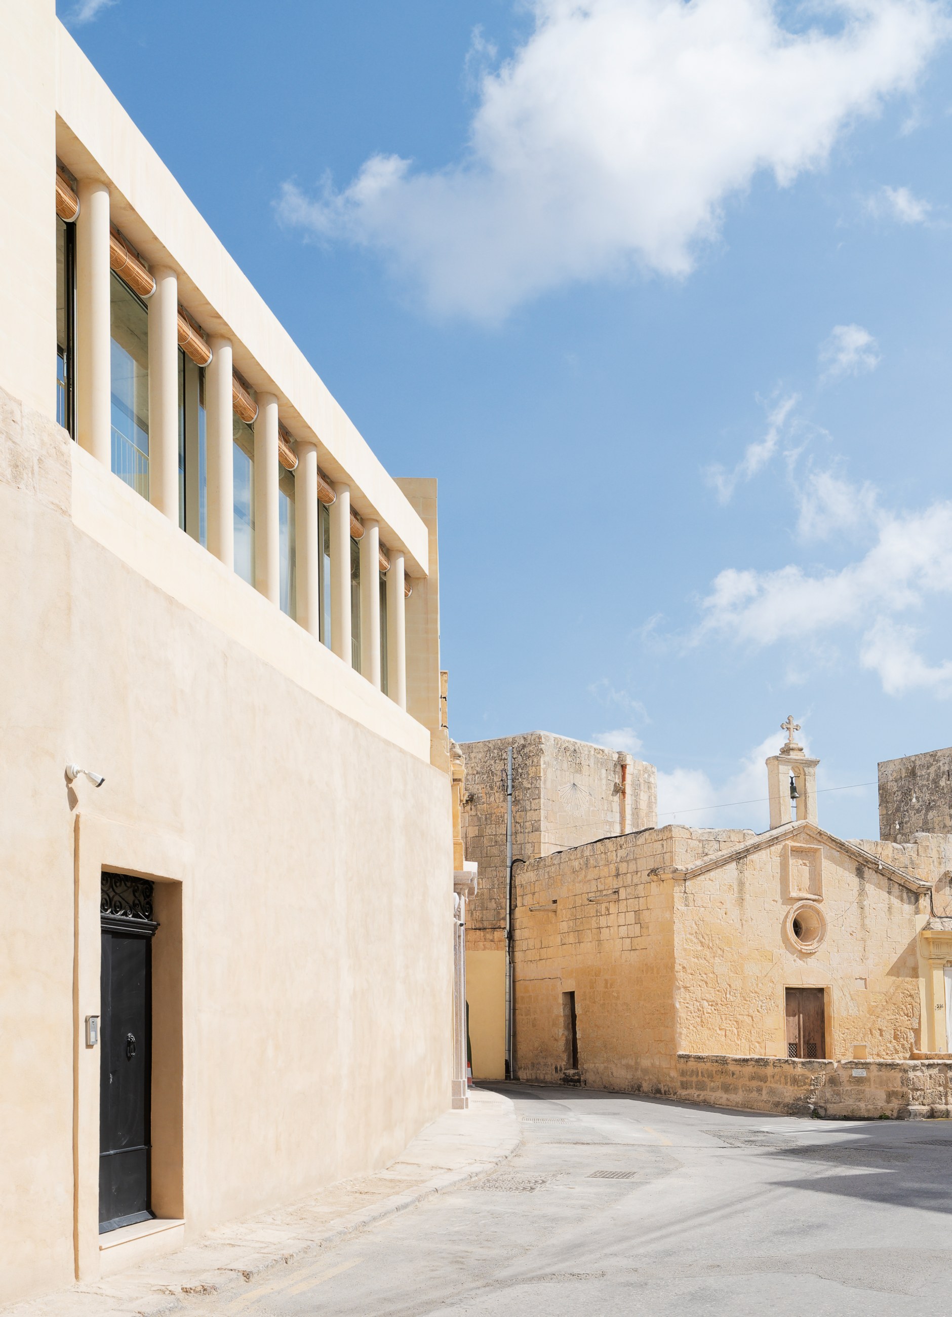
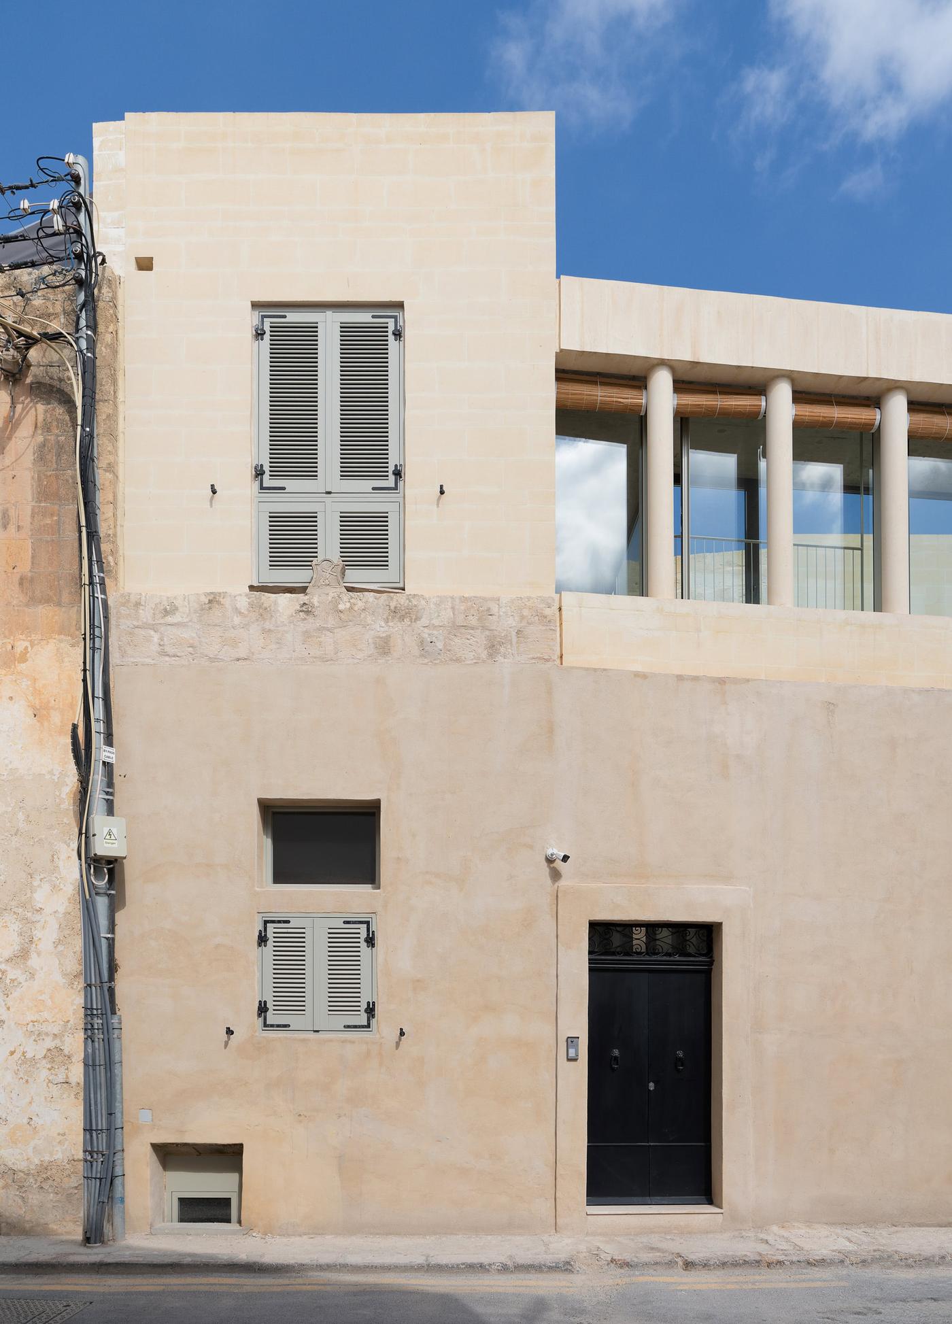
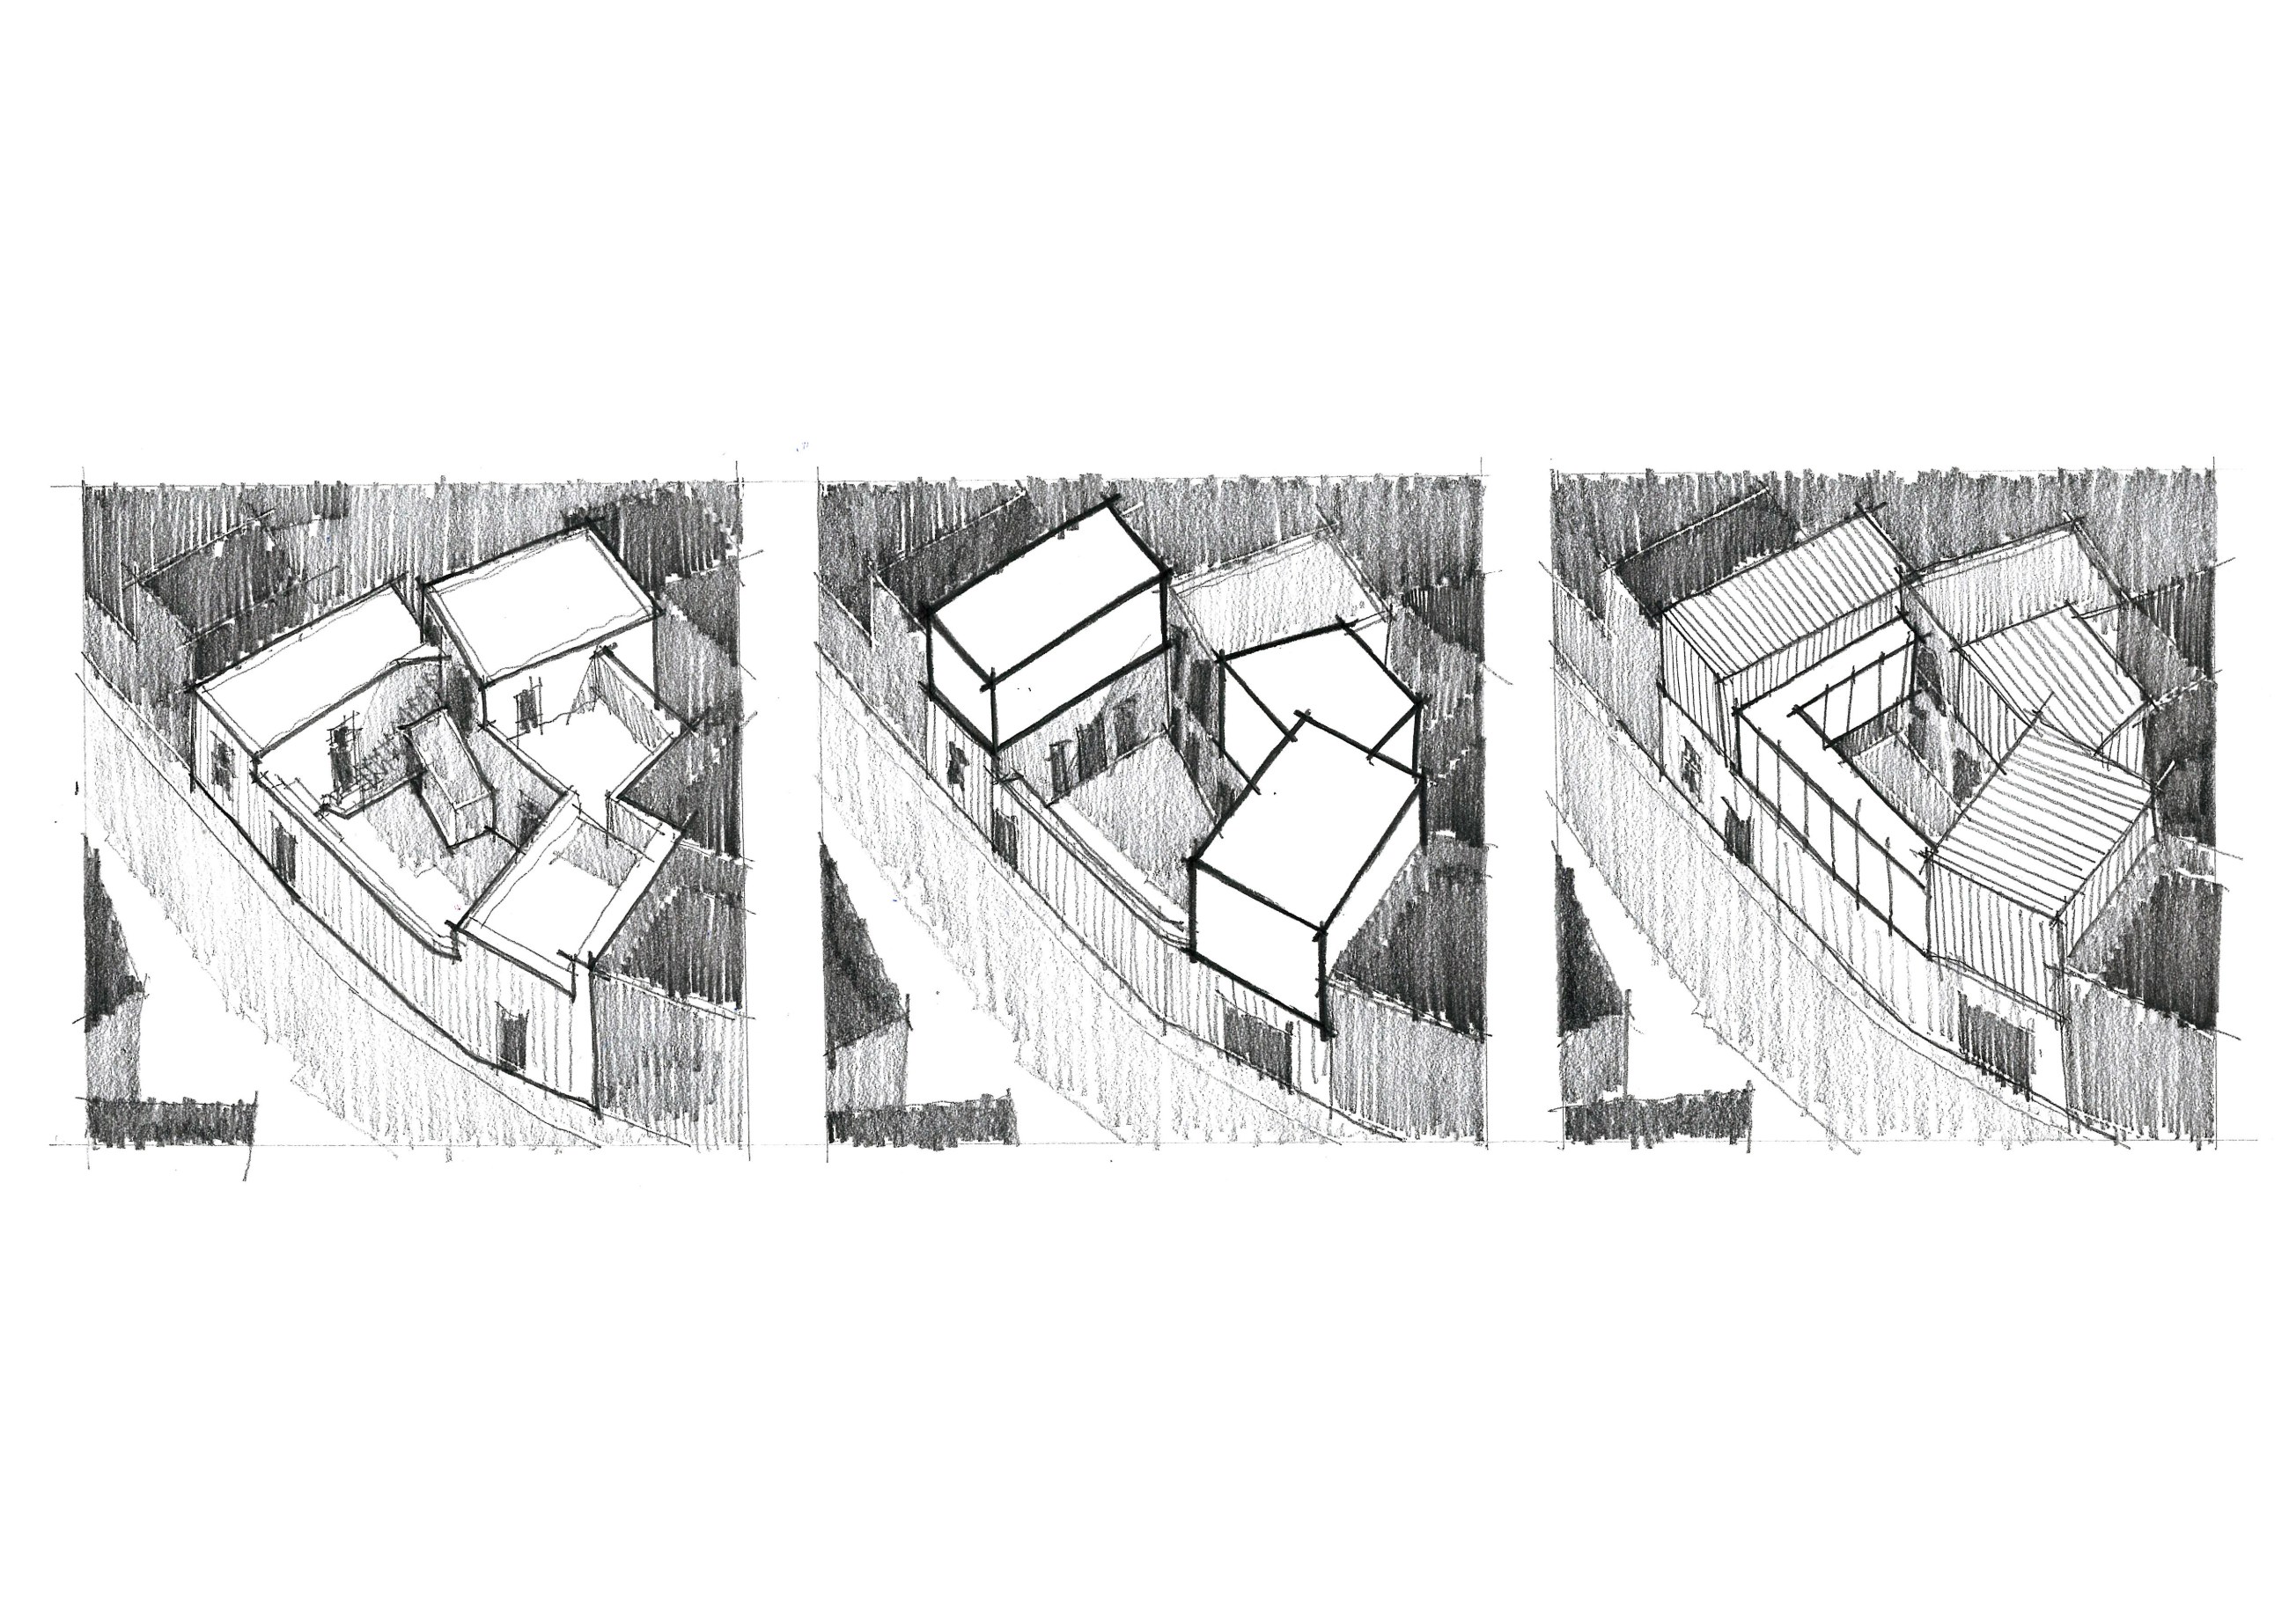
Dar San Rokku, a 16th-century vernacular building in Ħaż-Żebbuġ, sits on the fringes of an Urban Conservation Area and adjacent to its namesake chapel. Prior to conversion into a three-bedroom home, the layout had become fragmented through several interventions, necessitating a restorative and harmonising design approach.
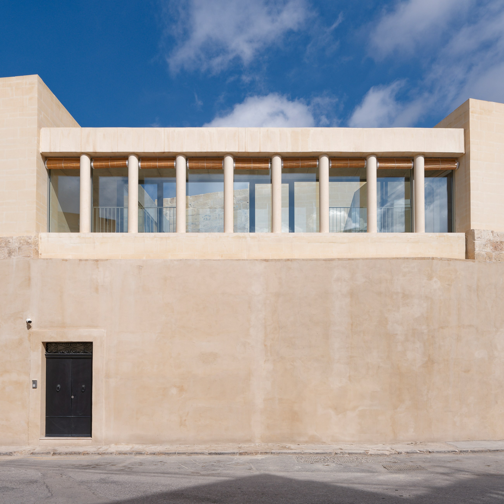
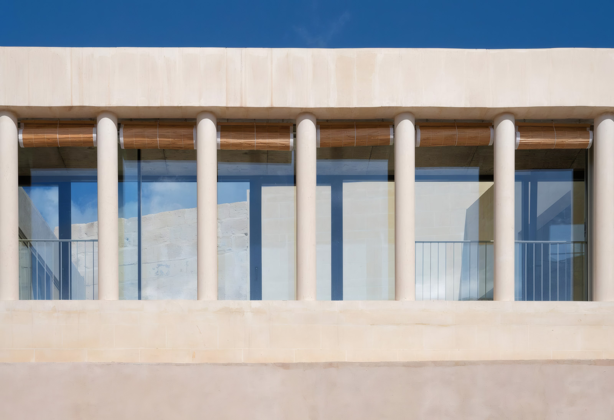
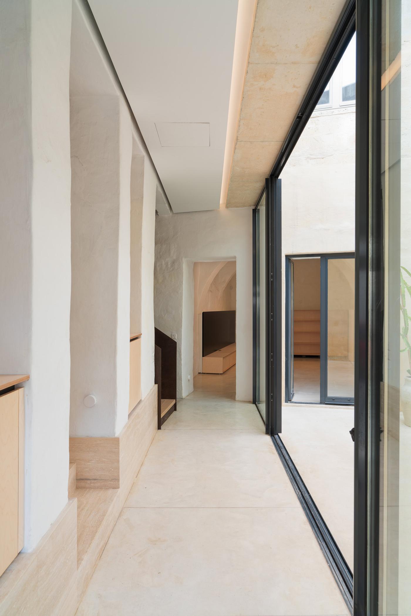
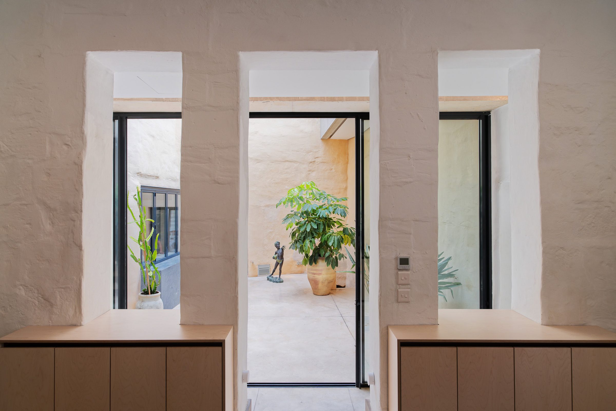
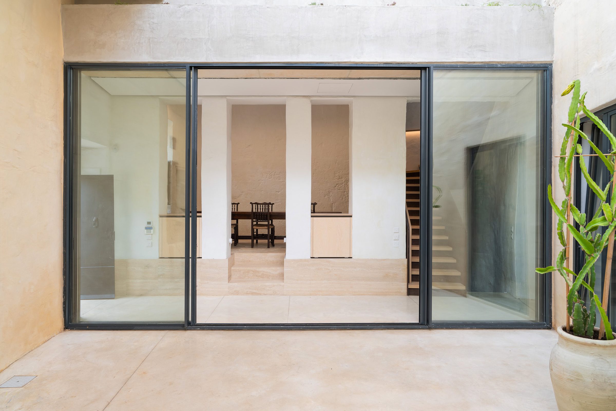
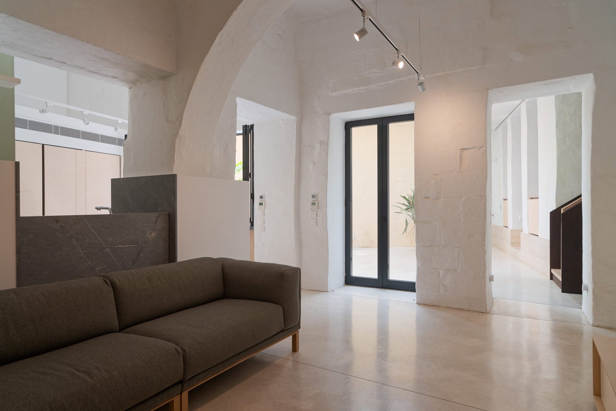
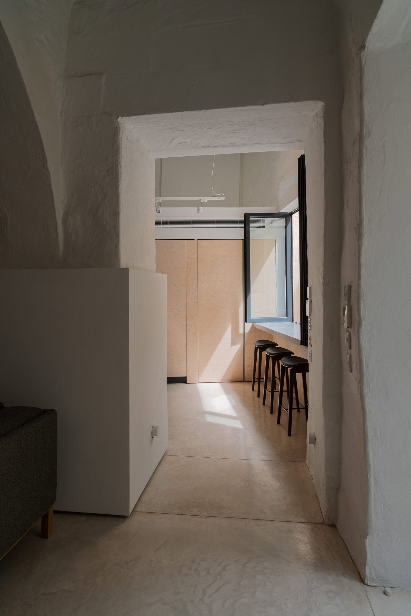
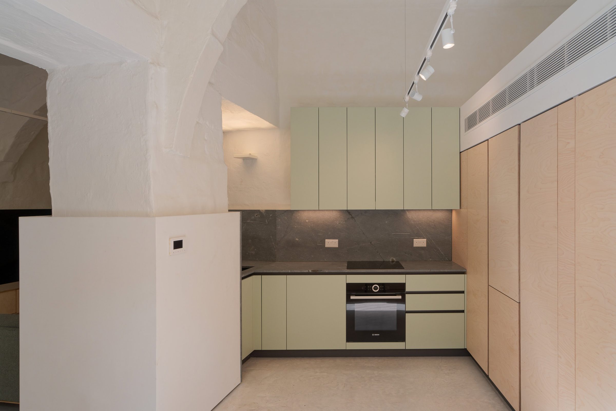
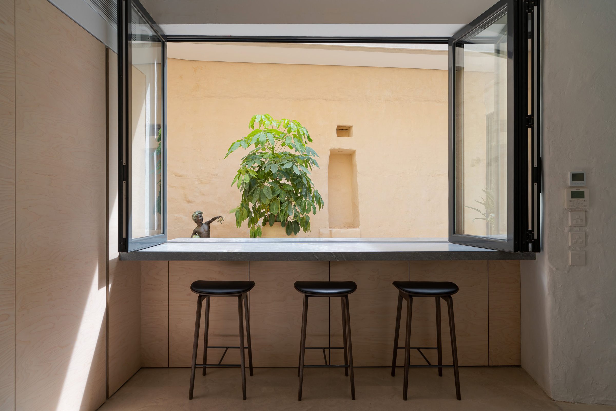
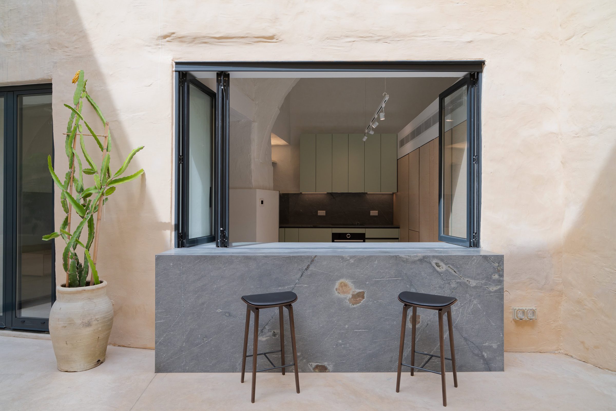
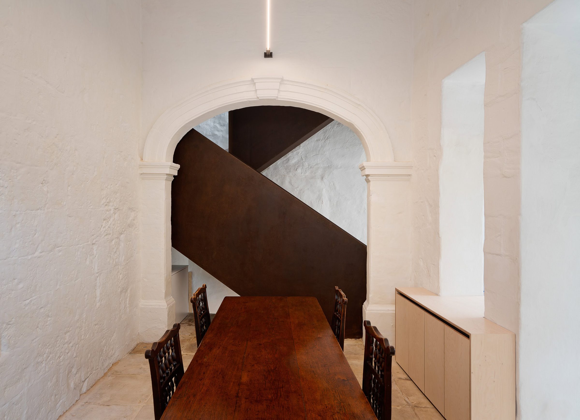
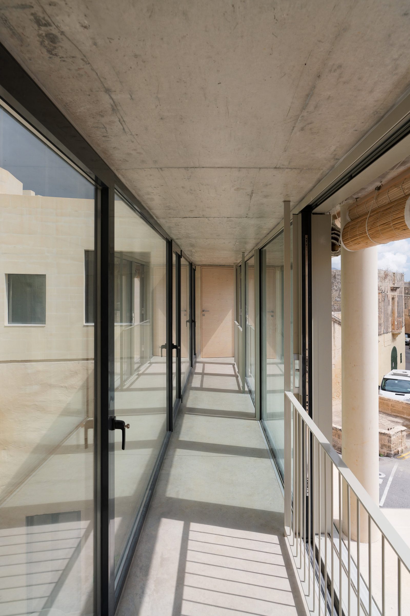
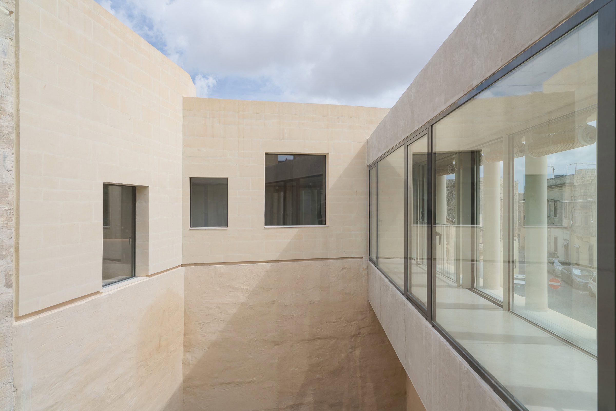
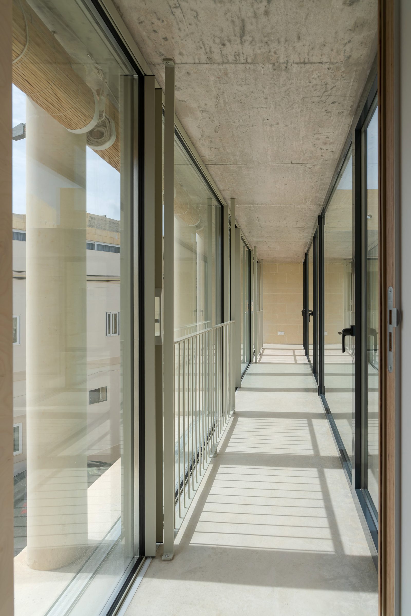
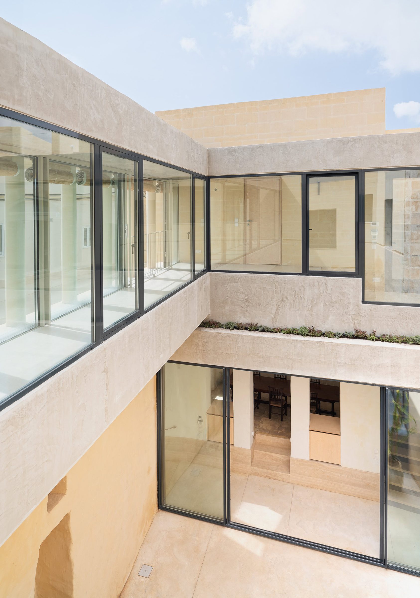
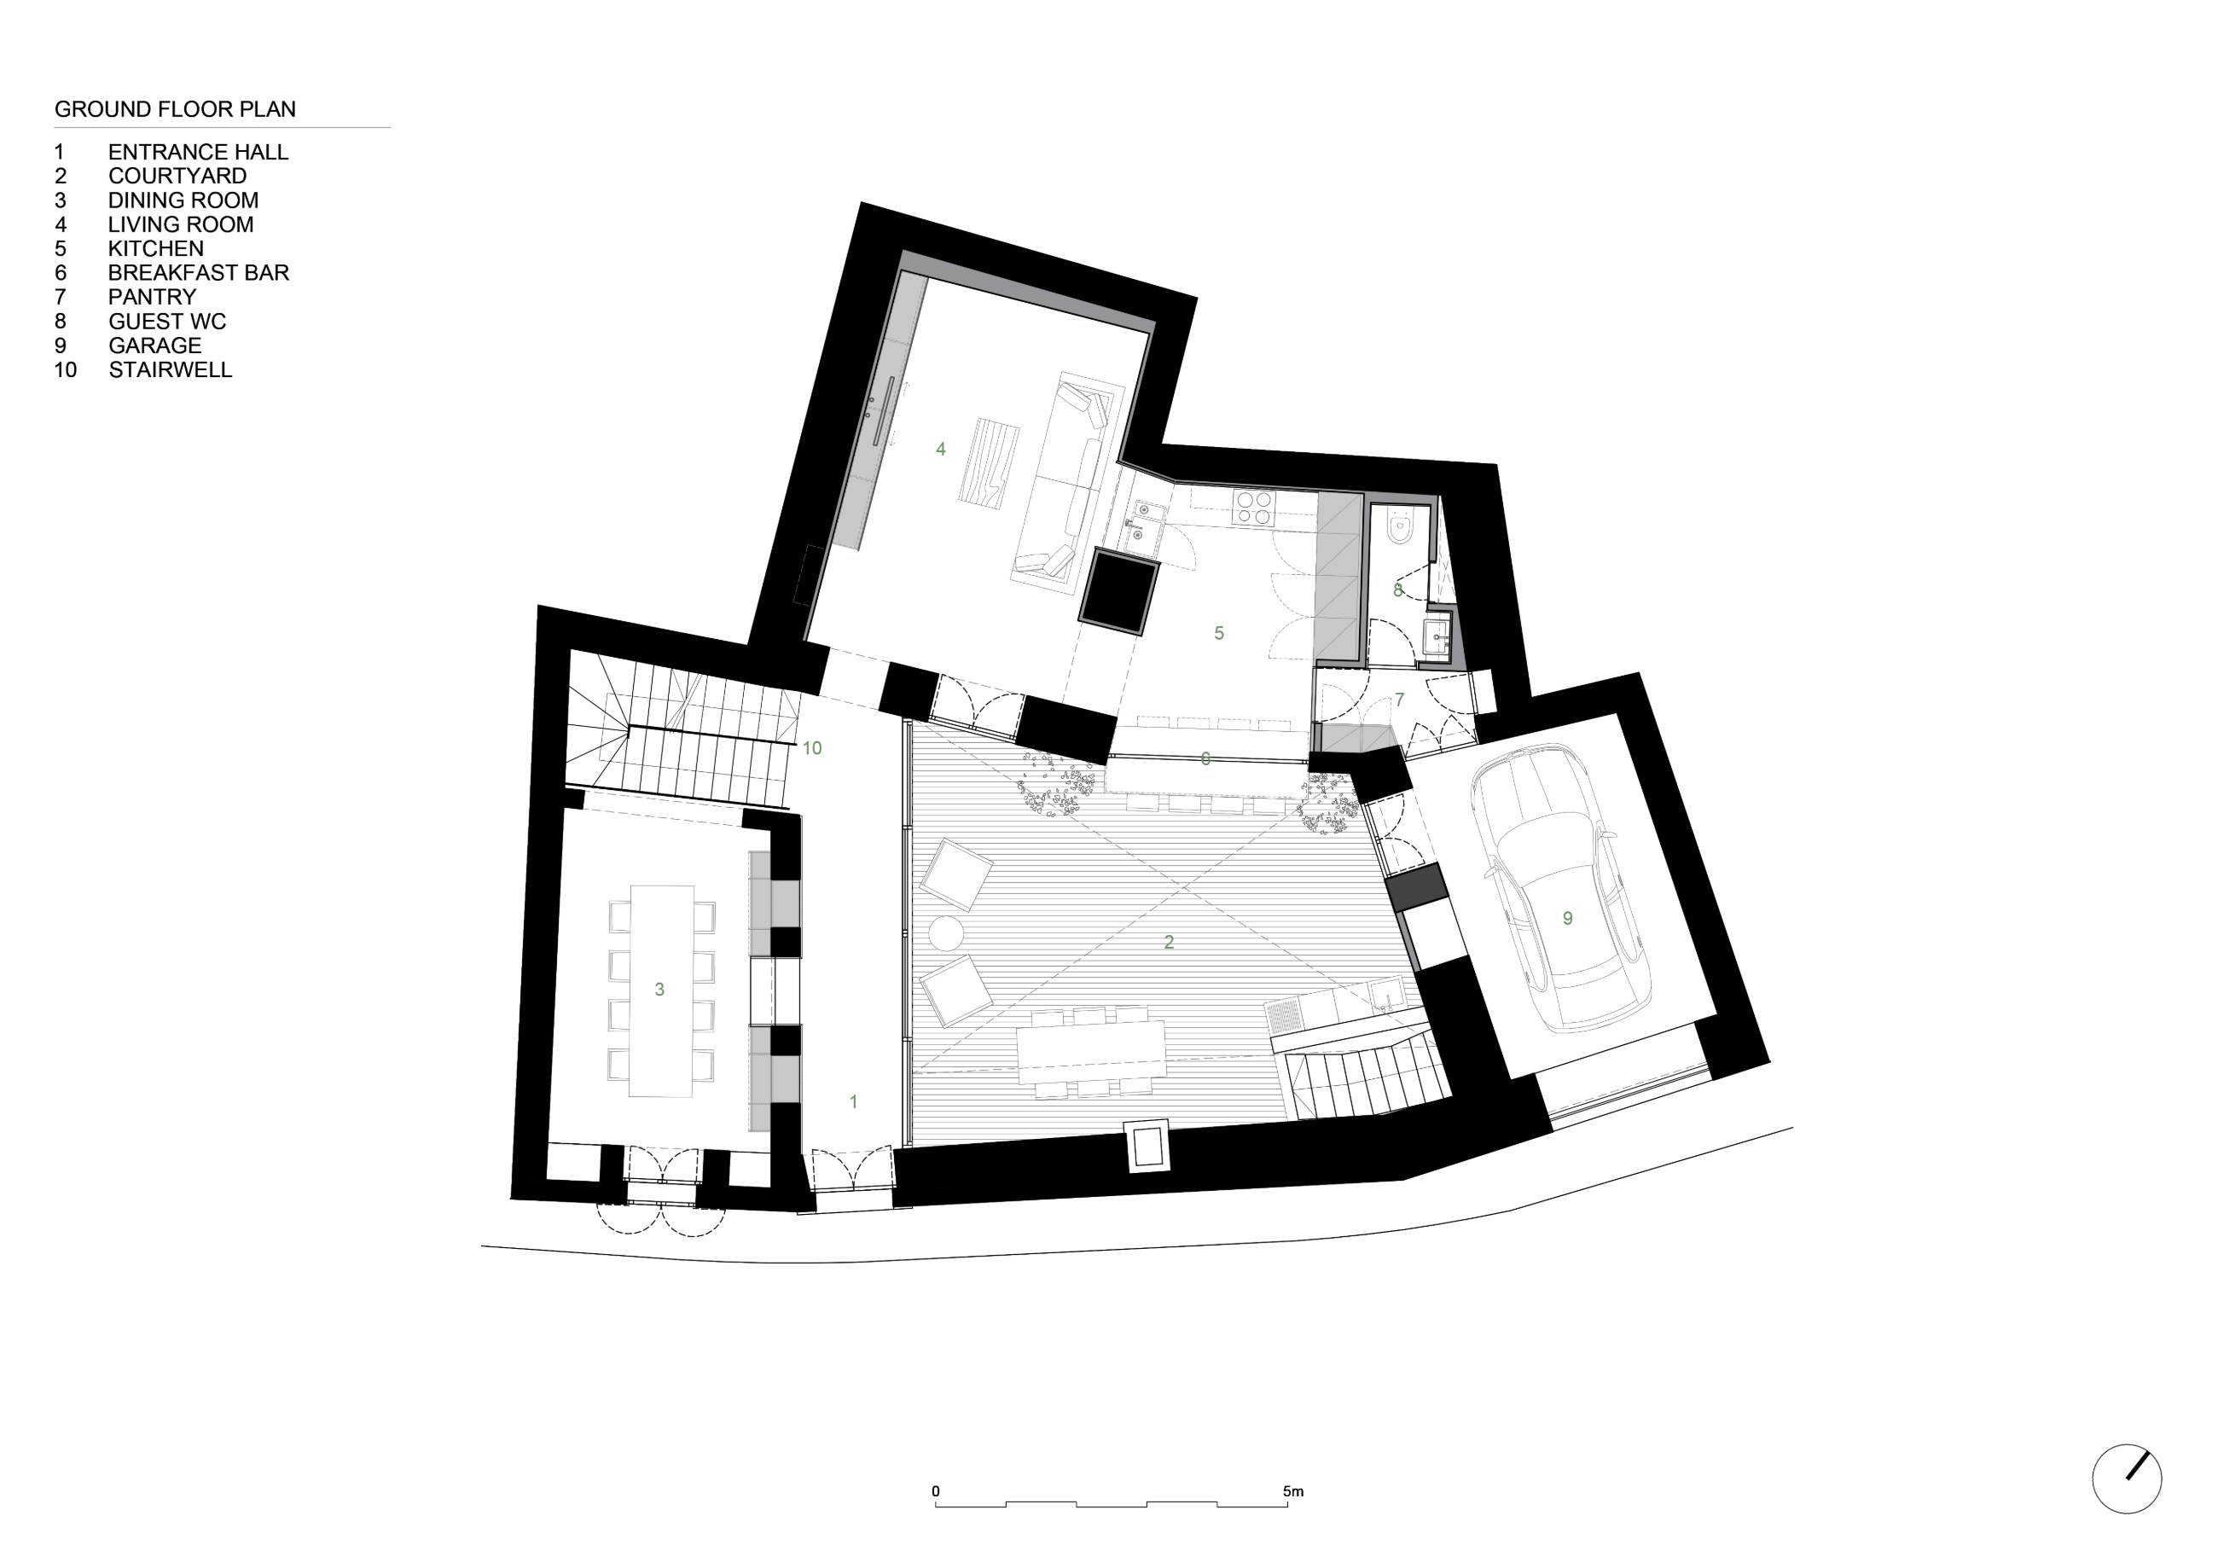
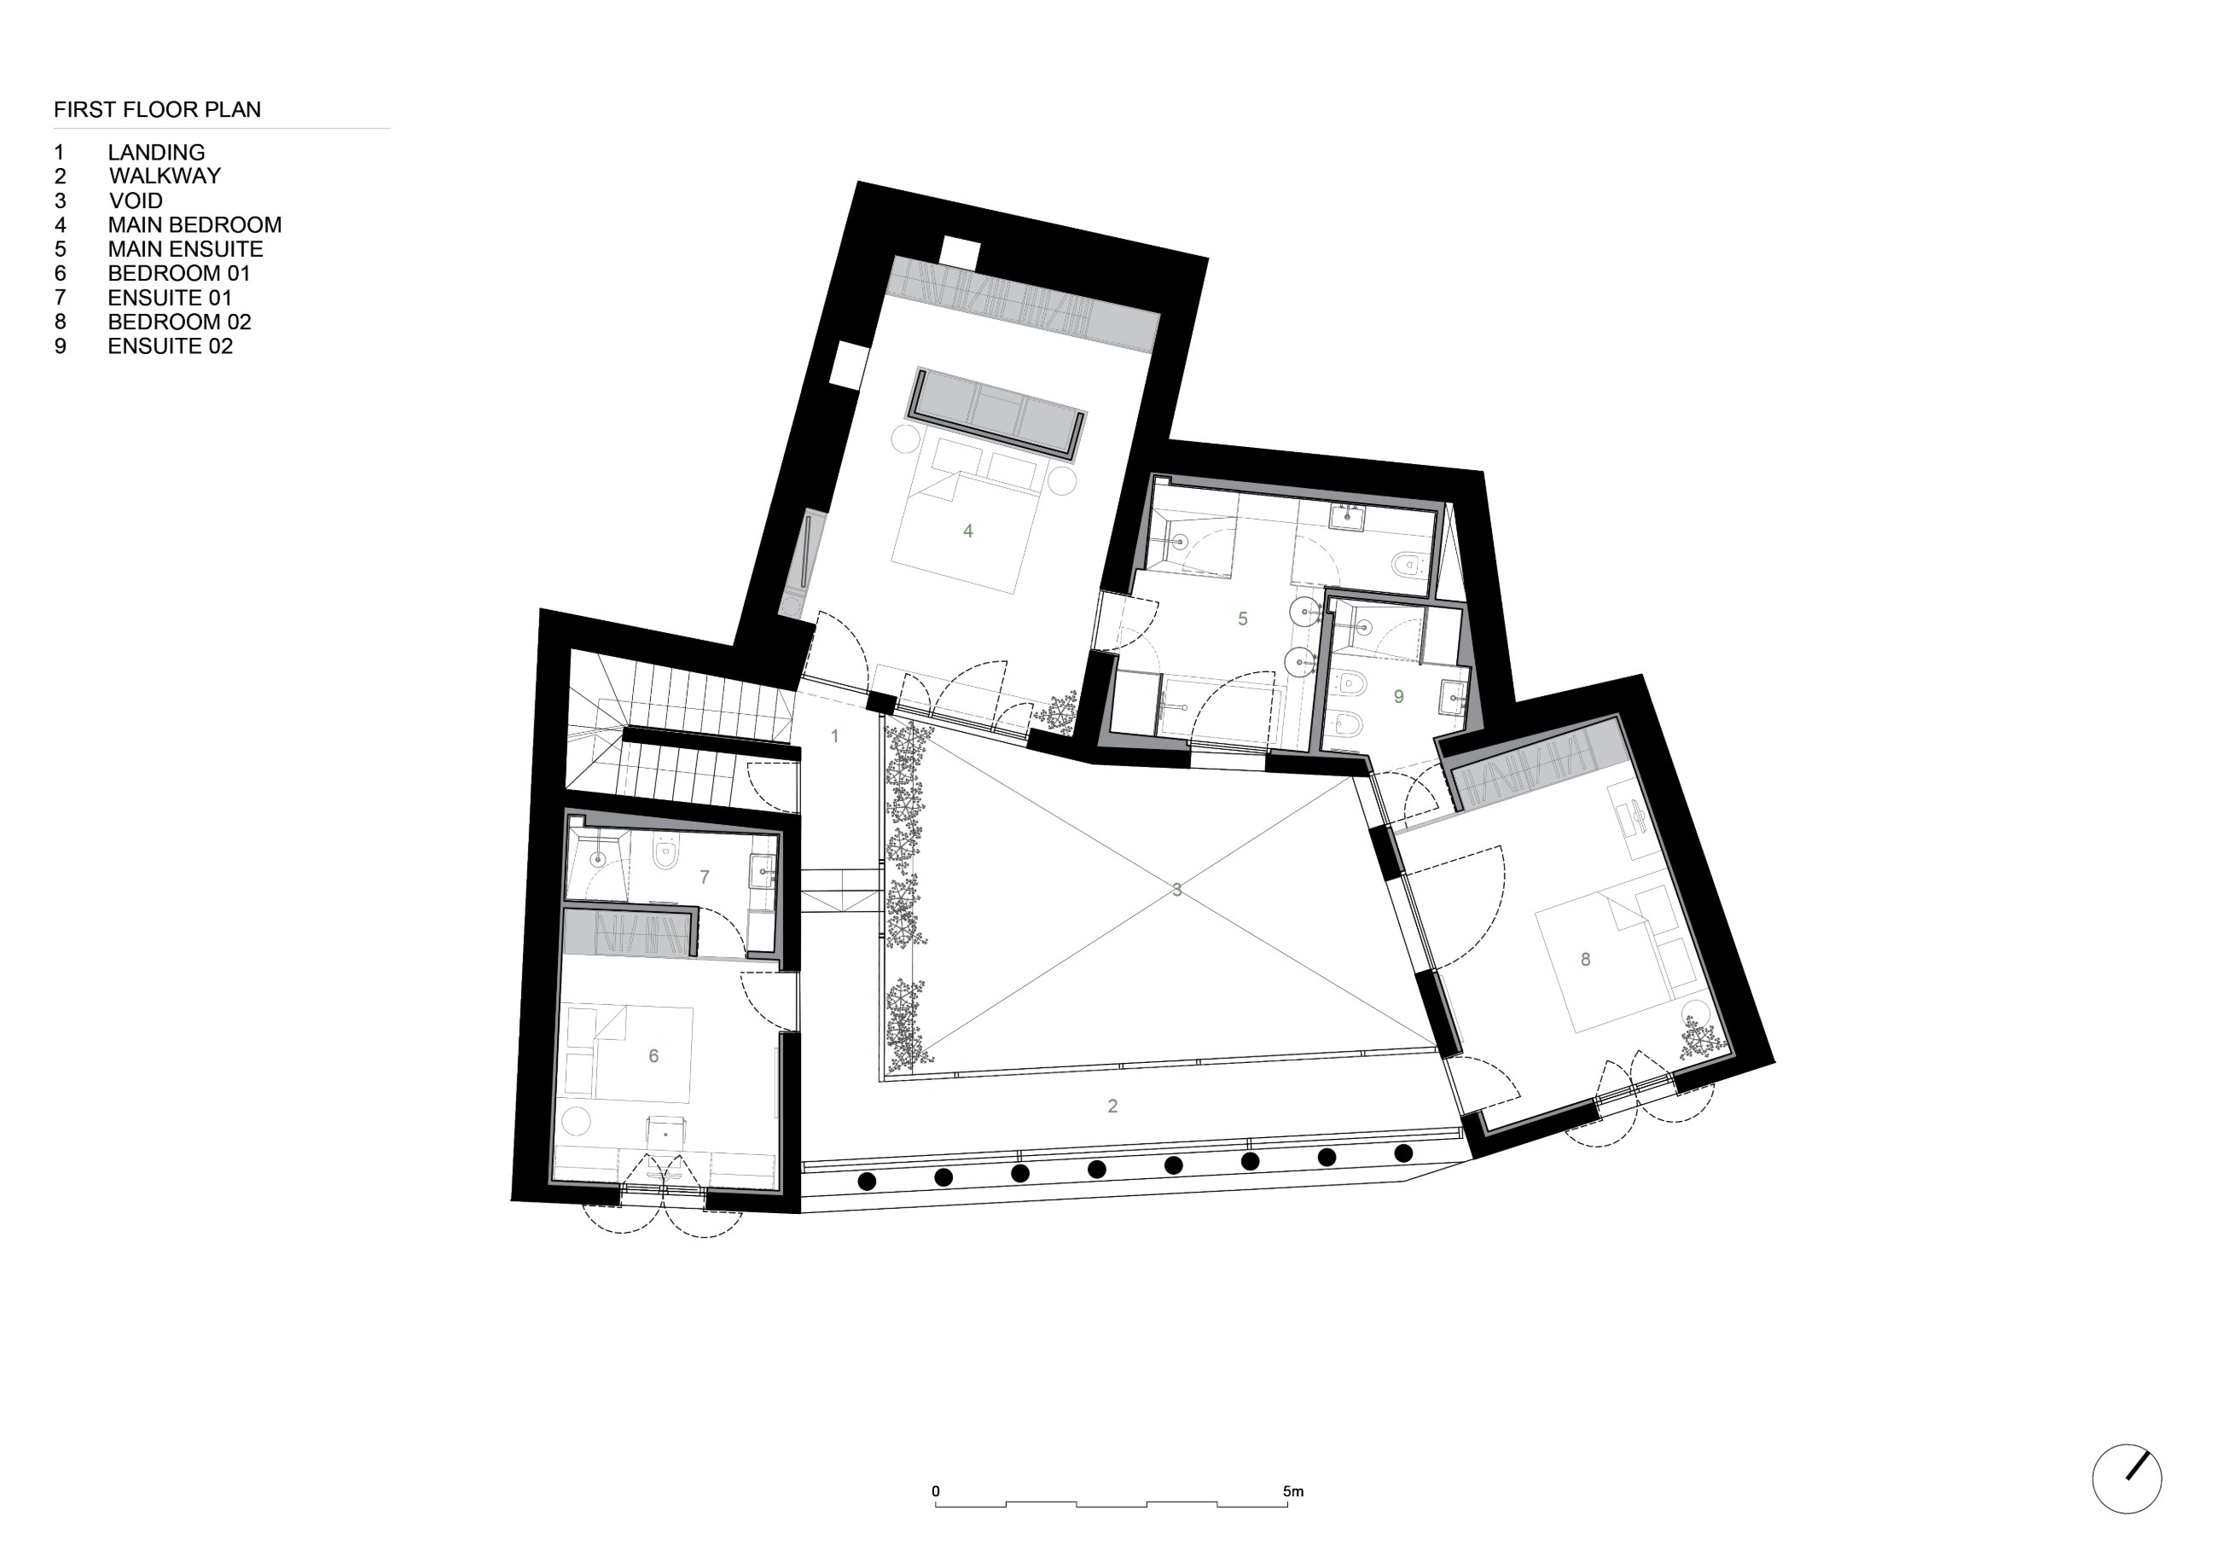
With a spacious courtyard extant at the heart of the property, the addition of a glazed, colonnaded walkway on the first floor now links the upper volumes overlooking the street. The original street entrance to the house was retained, and large glass doors were introduced, elevating the courtyard into an outdoor room around which the ground floor revolves. Facing the courtyard is a dining space where an original stone archway frames a new Corten steel staircase. Living spaces wrap around the yard and feature a combination of concrete floors, original flagstones, traditionally lime-washed walls and modern comforts such as underfloor heating.
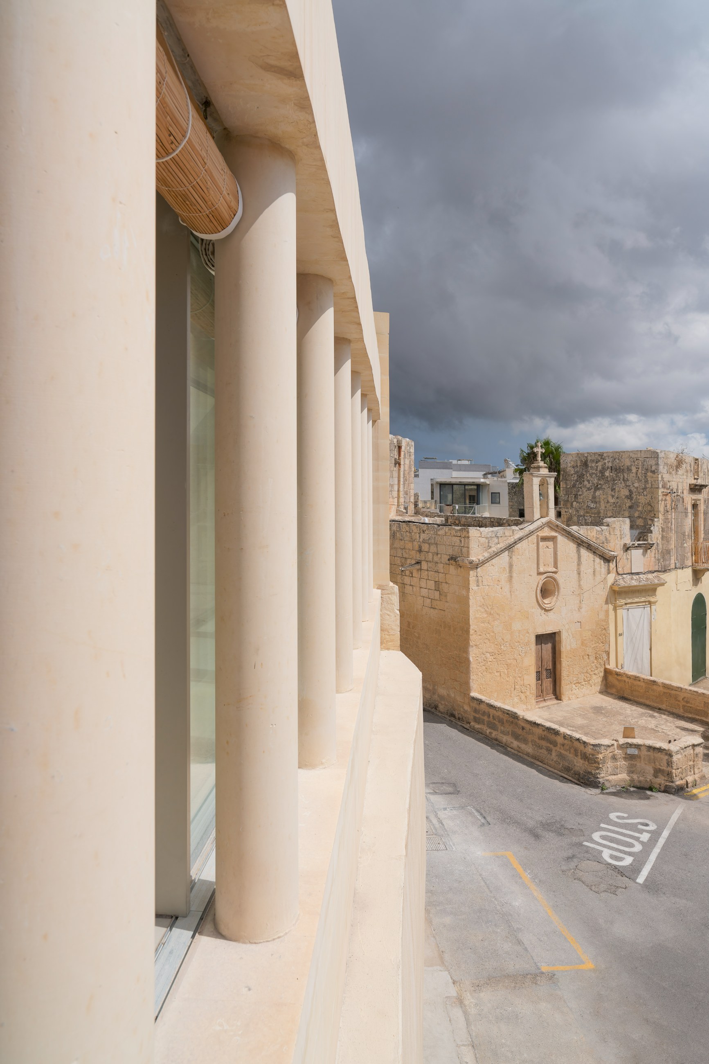
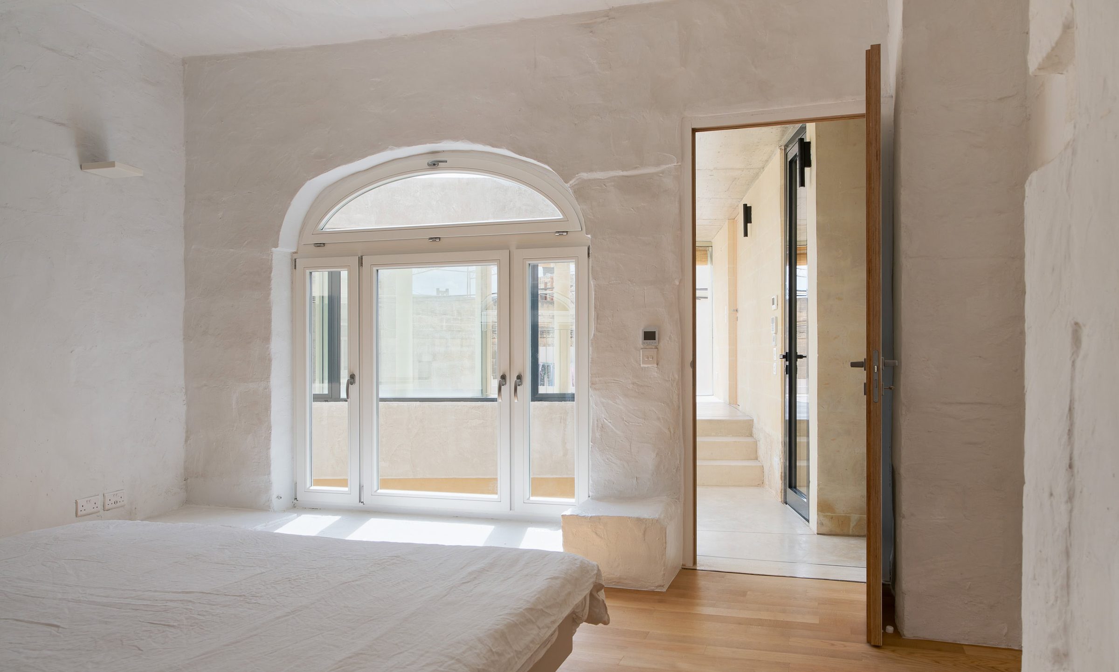
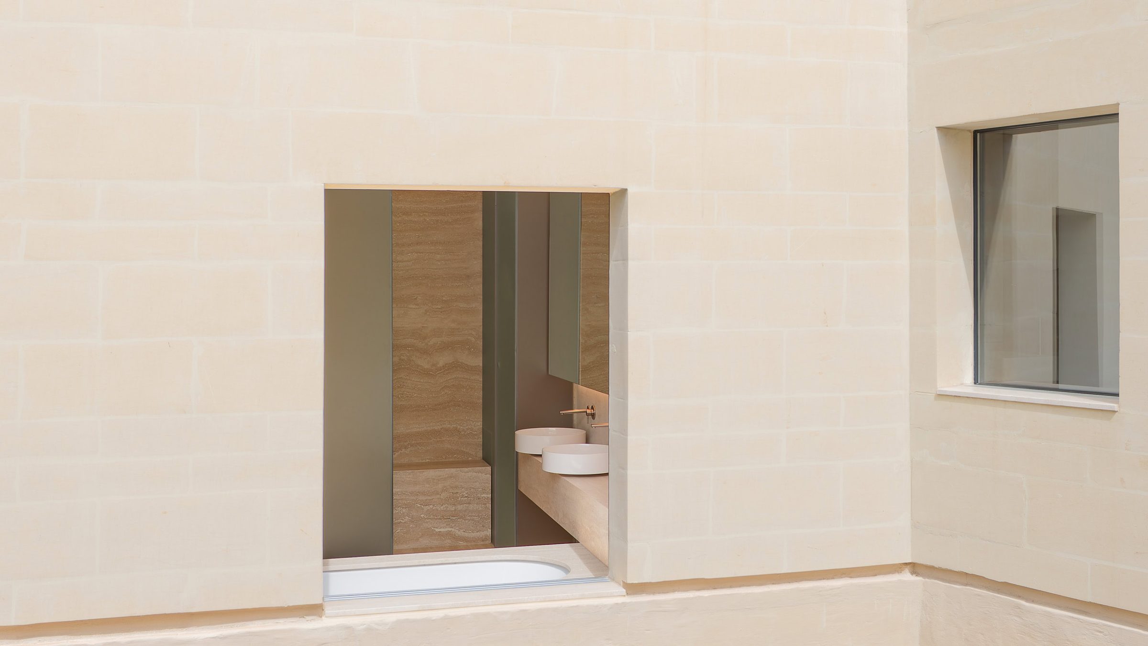
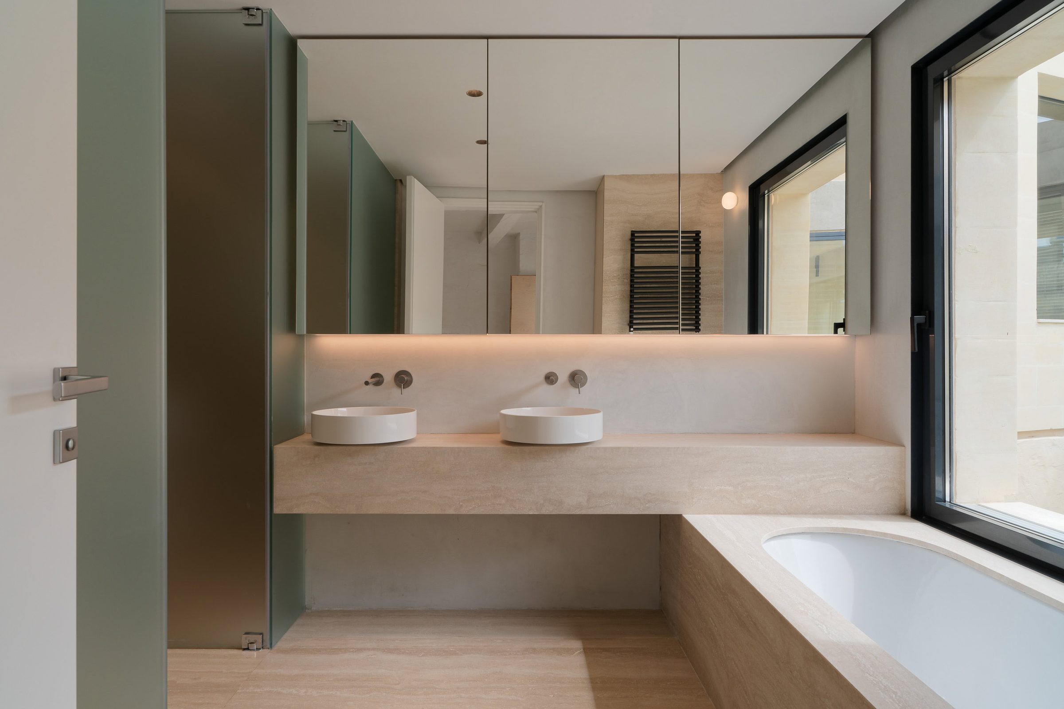
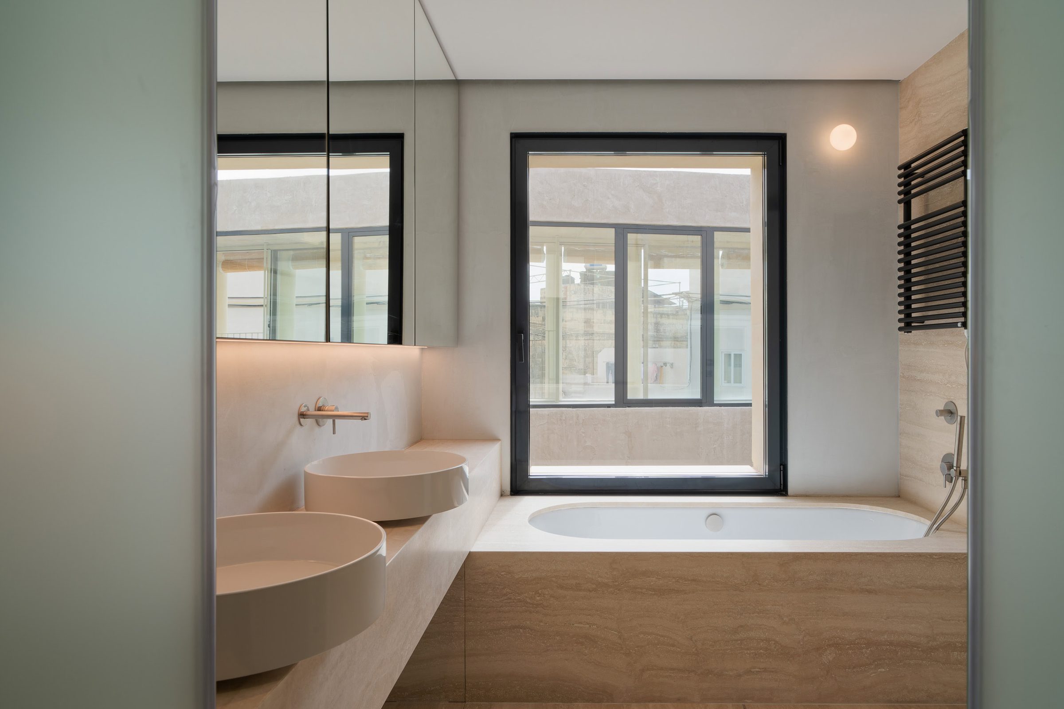
Upstairs, three new volumes were created using Maltese limestone blocks in alternating course sizes that subtly define the new extension. Here, private bedrooms and bathrooms are finished in natural textures of wood, plaster and stone to offer sanctuary toward the back of the house. Connected by a walkway running along the facade, a glazed contemporary colonnade interrupts an otherwise monolithic street presence, creating a bold and characterful Mediterranean motif embedded in the interior and exterior alike.
01 / 04