Ħal-Caprat Care Village
- Location
- Żebbuġ
- Care Design and Designing for Dementia Consultant
- Alexia Mercieca o.b.o. Local Office
- Structural engineer
- Ivan Muscat
- building services and fire safety consultant
- Beenel
- Visuals
- DPro Studio
- model
- Matter Make
- text
- Ann Dingli
Ħal-Caprat Care Village is an urban community residence designed to support the needs of elderly citizens living with dementia and disability.
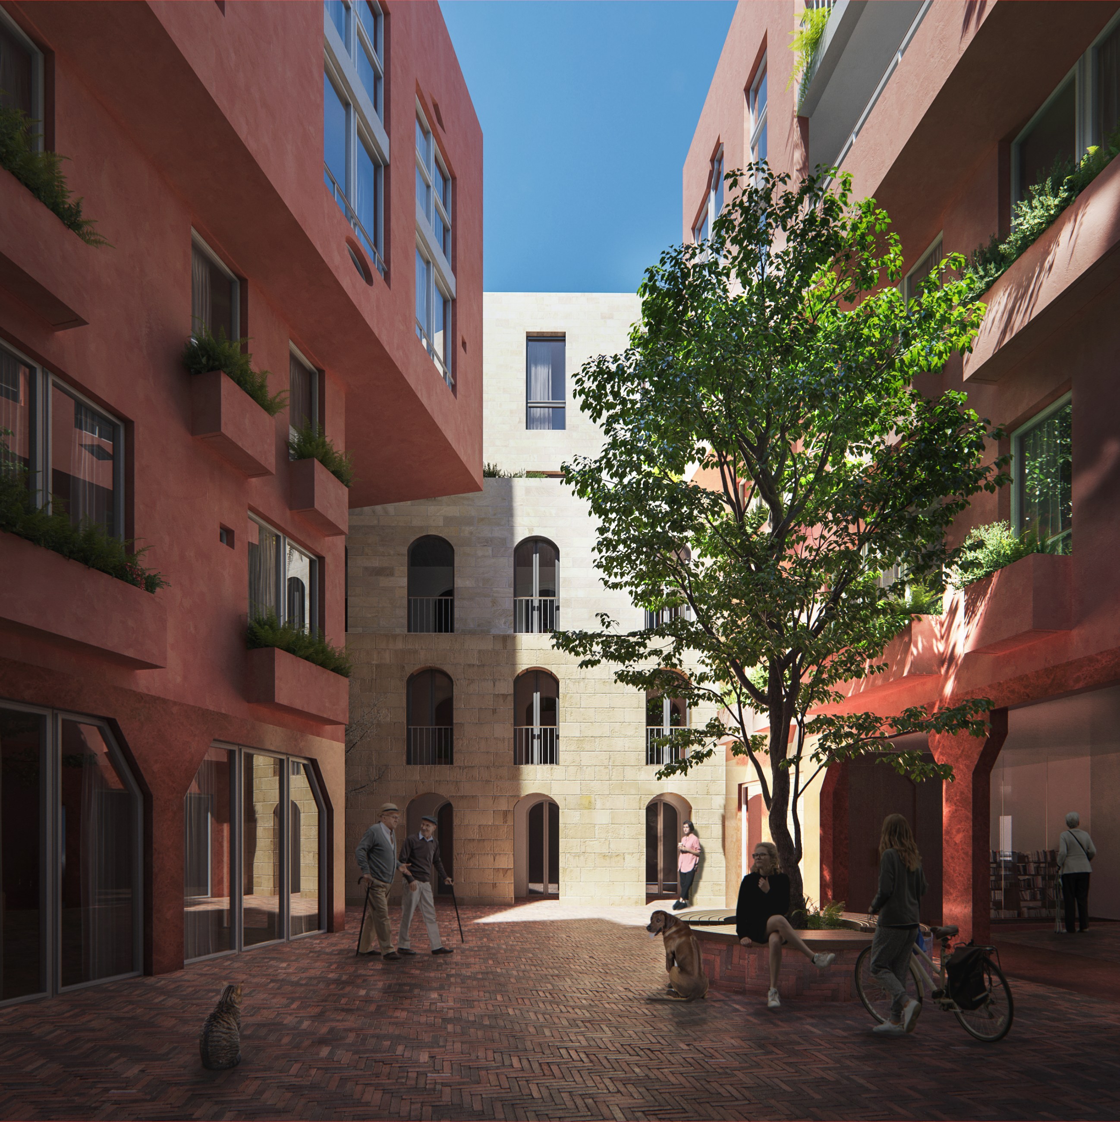
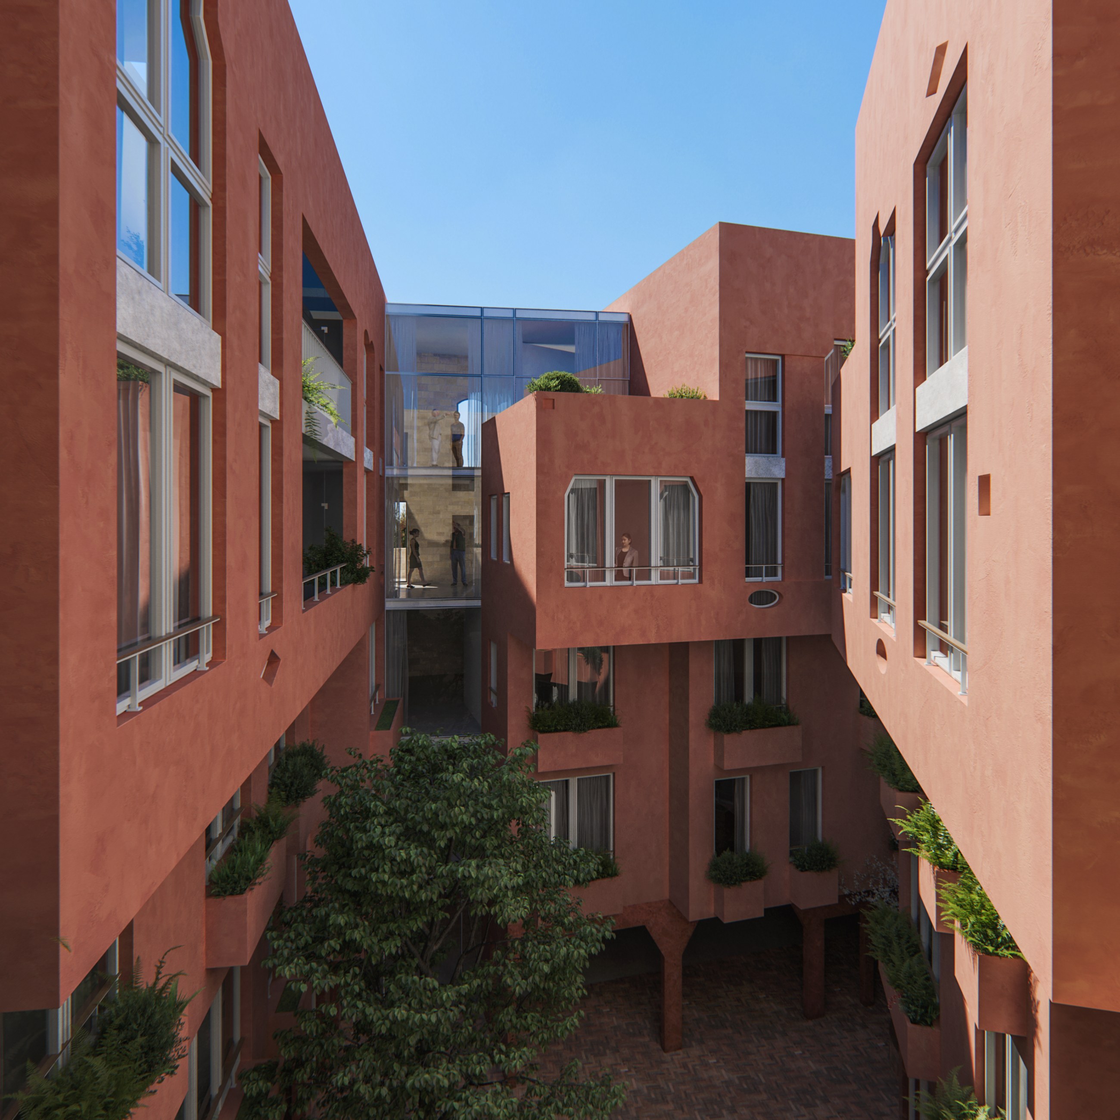
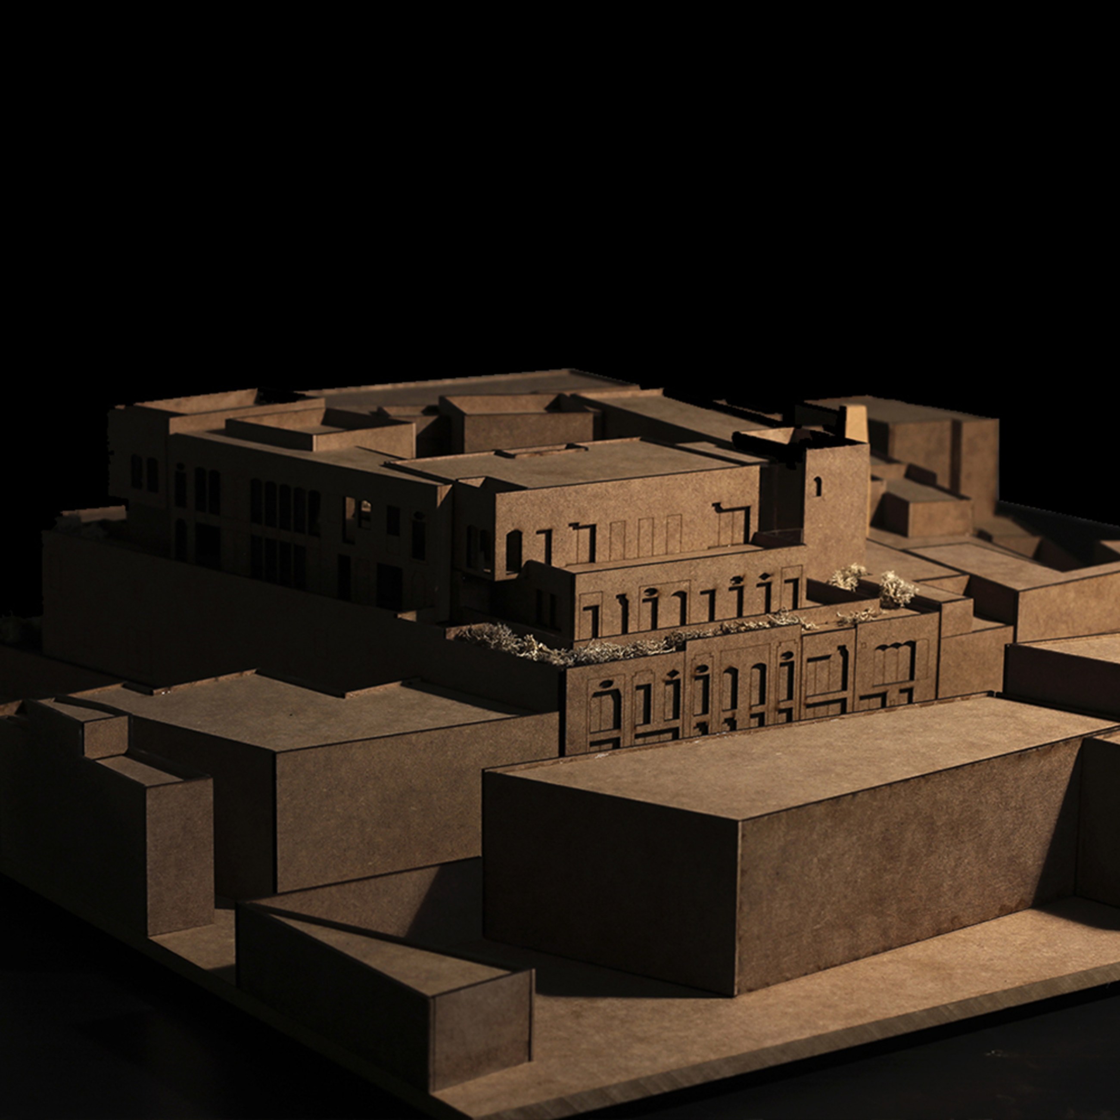
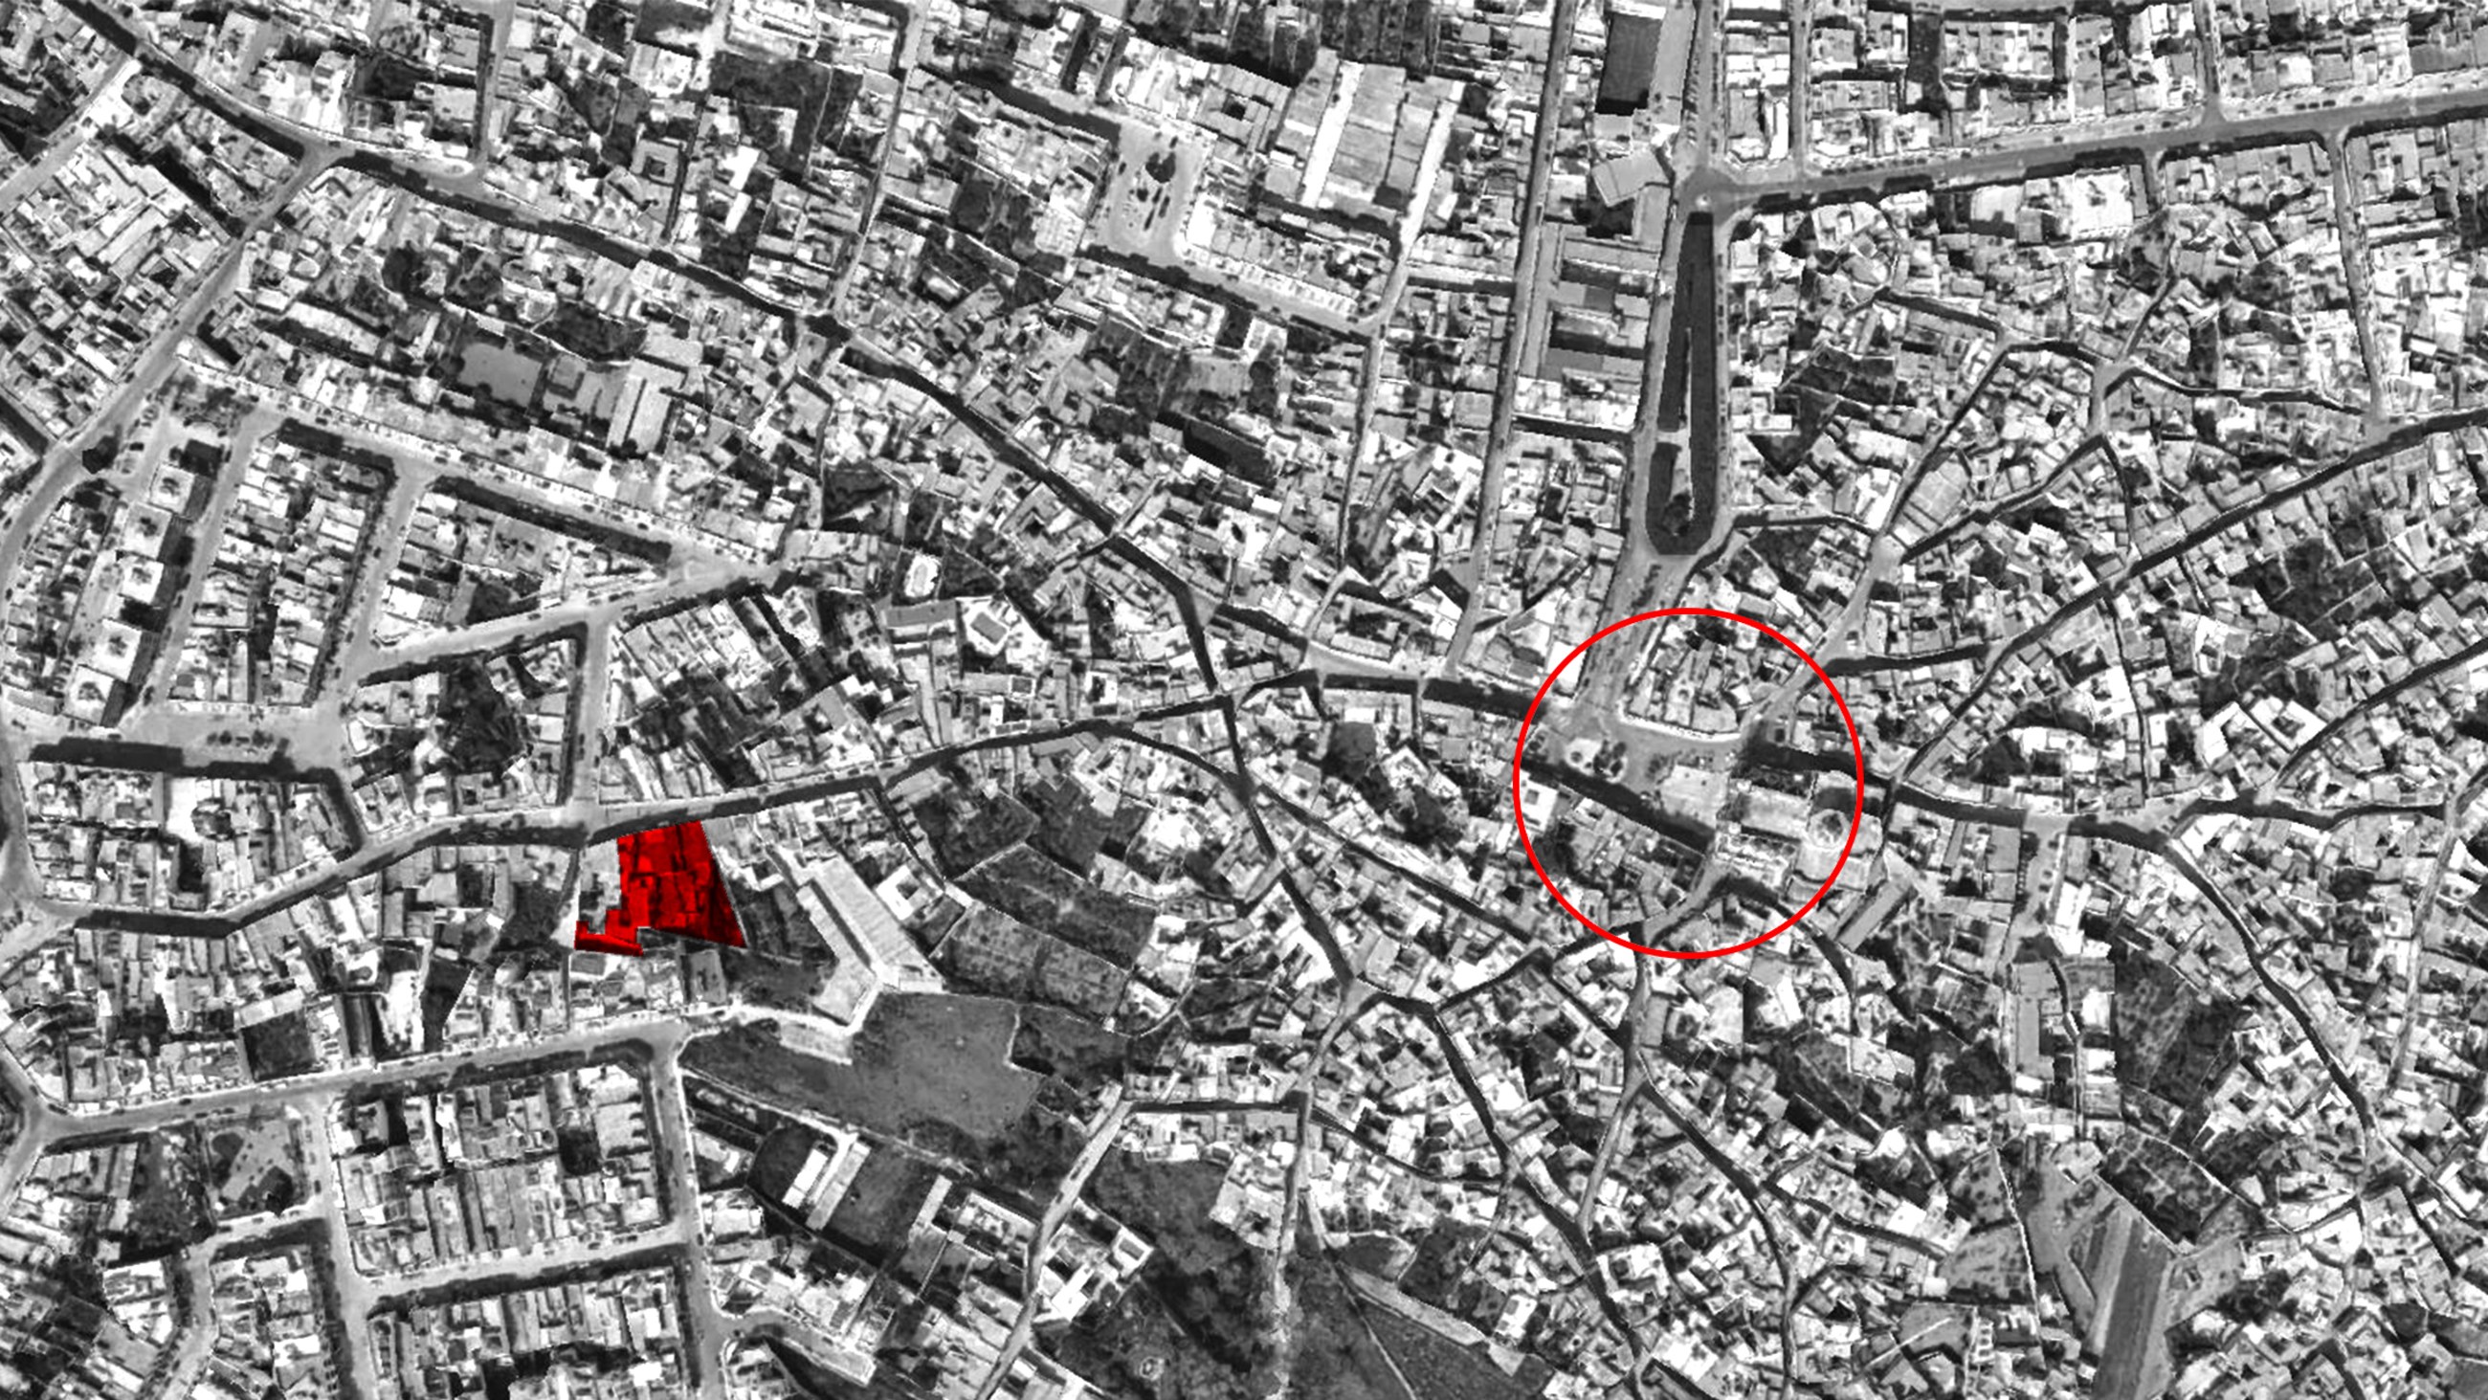
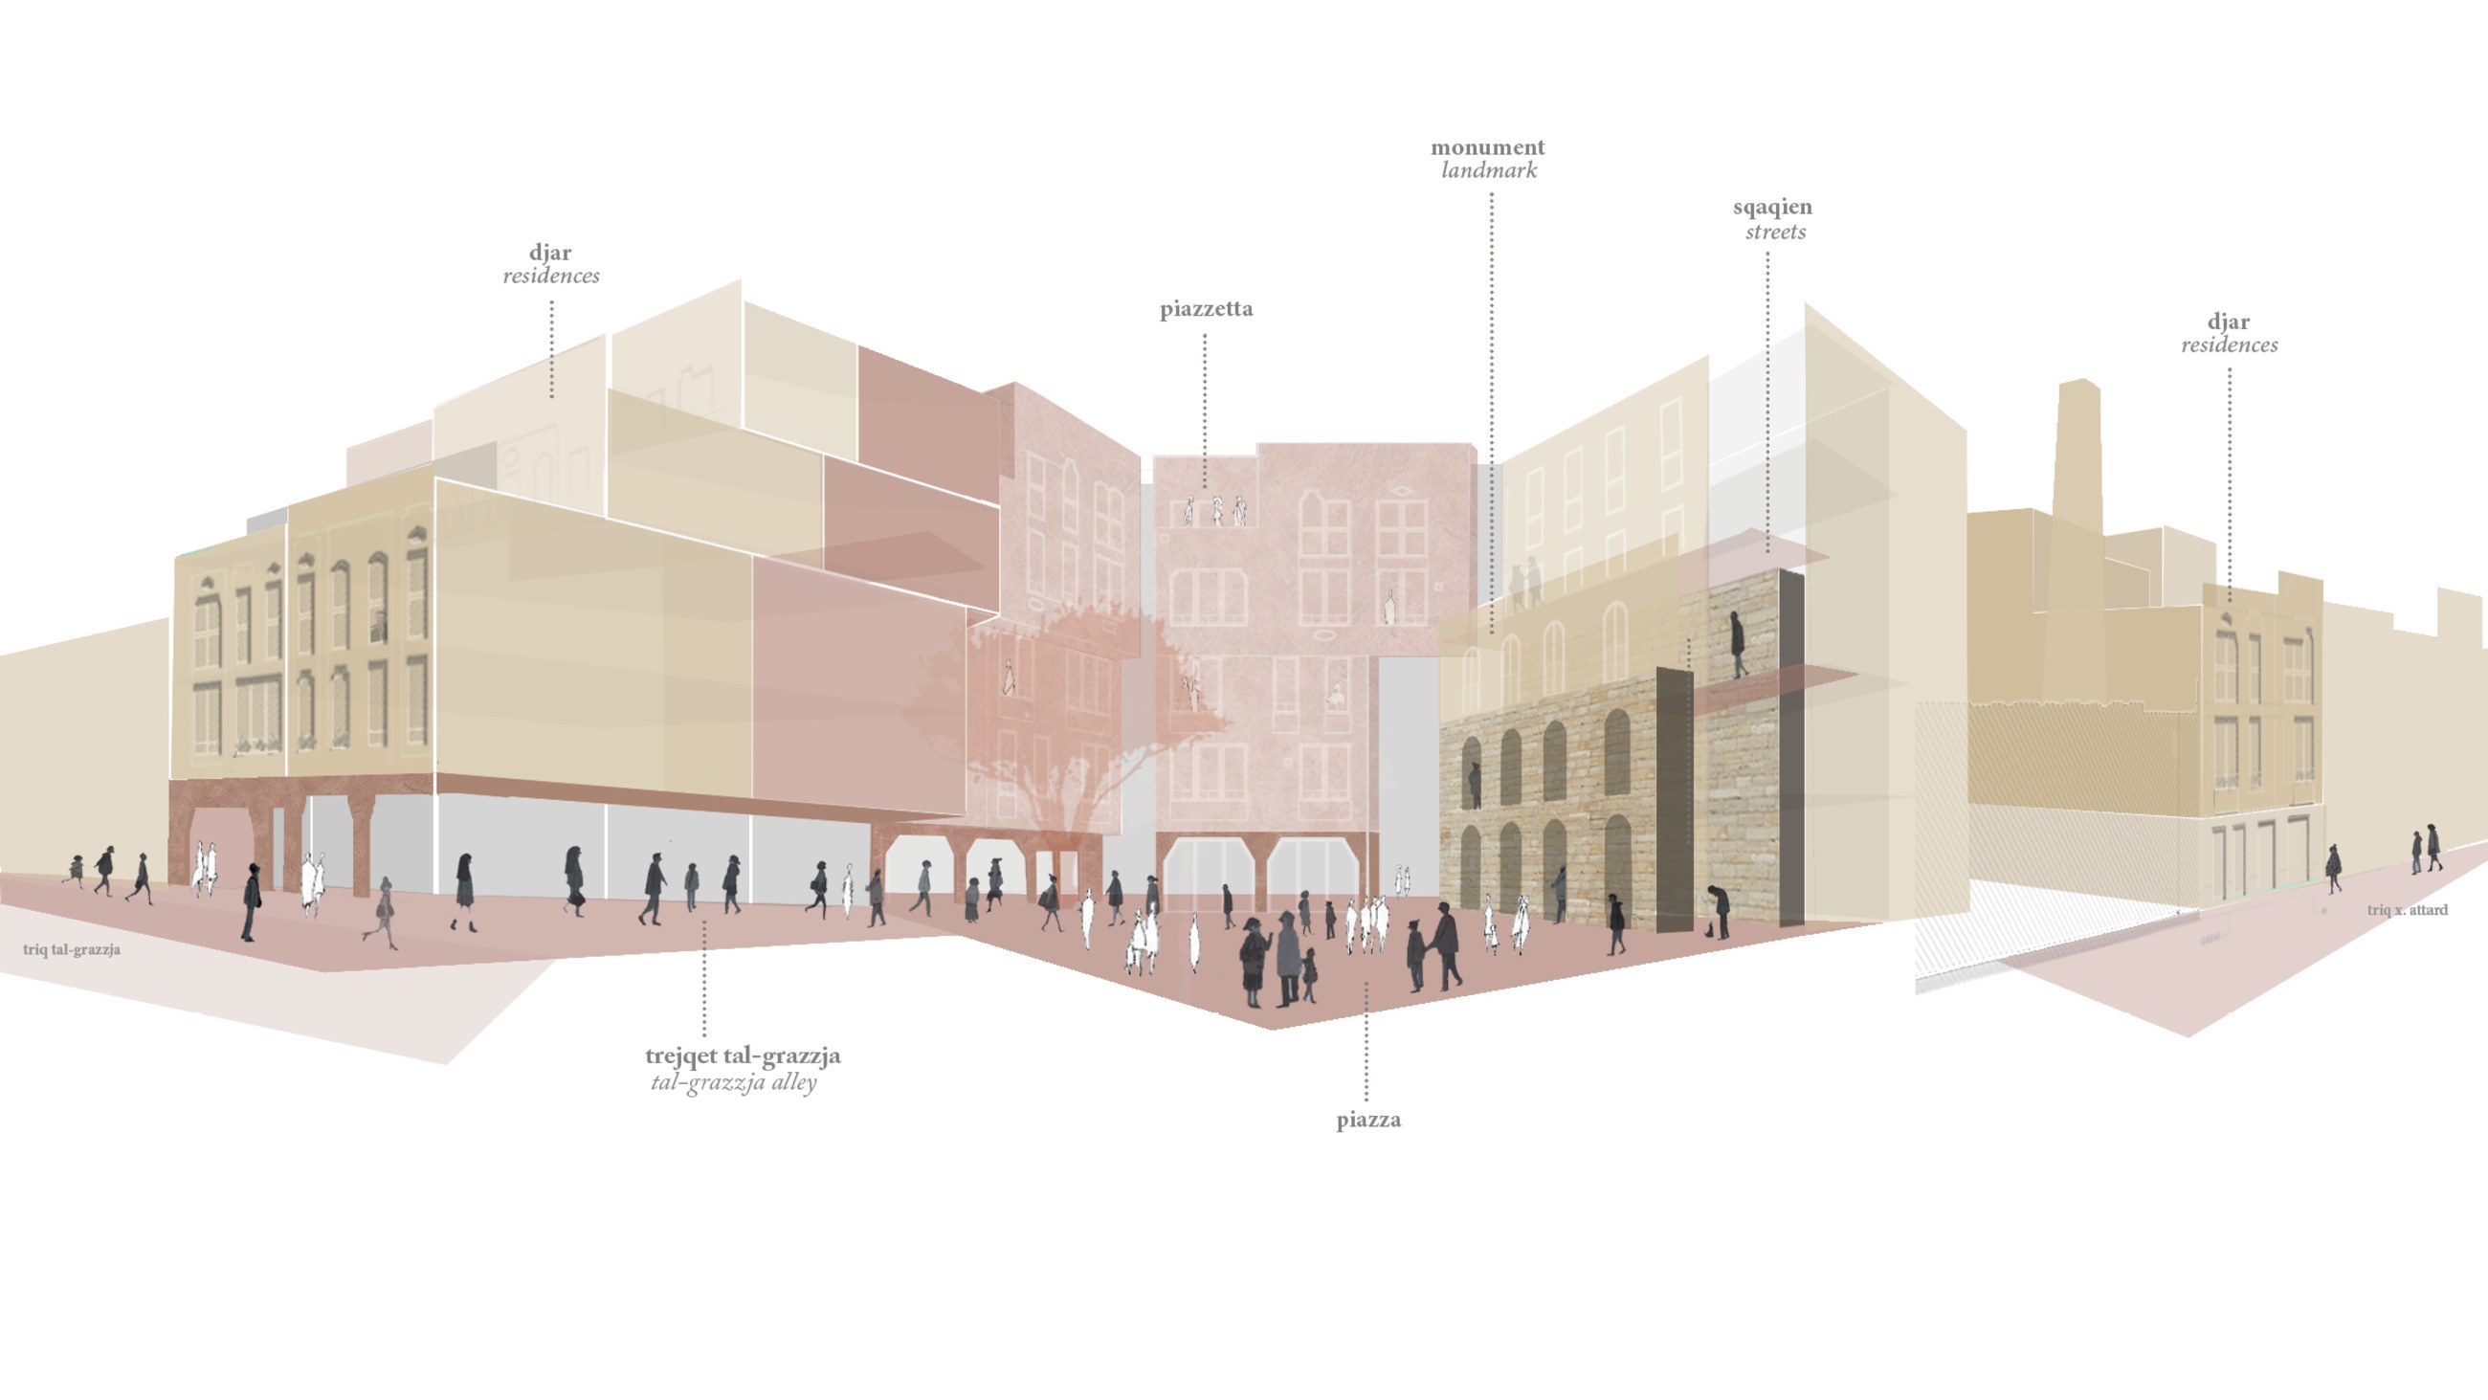
Ħal-Caprat re-imagines the standard retirement home, combining dedicated living needs with active public realm. Sited in the Maltese village of Zebbug on the grounds of a former winery, it builds on existing urban patterns to emphasise familiarity and sensory awareness. Residents will live within walking distance of the main village core, with the home becoming a secondary peripheral node – a village within a village.
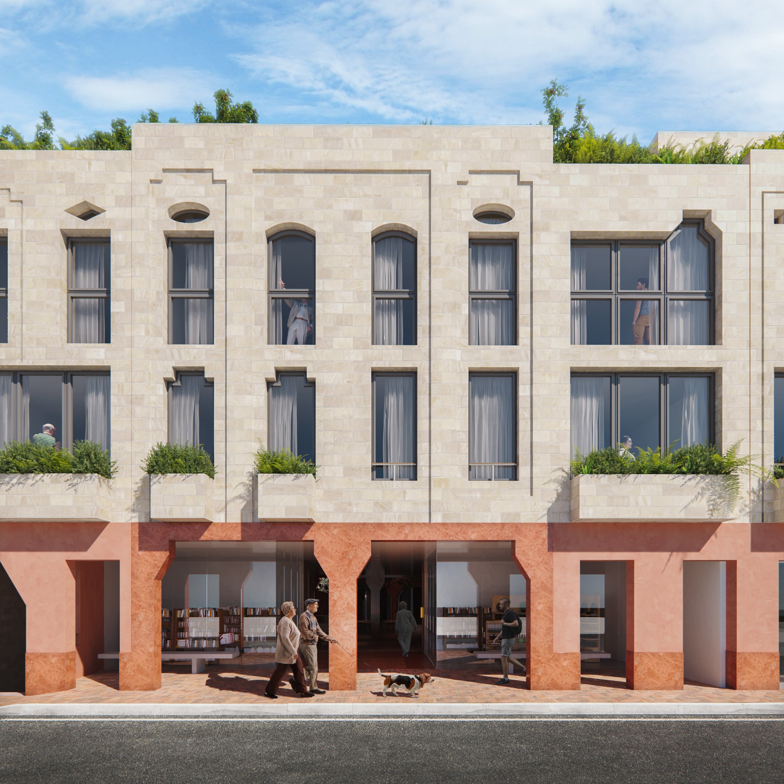
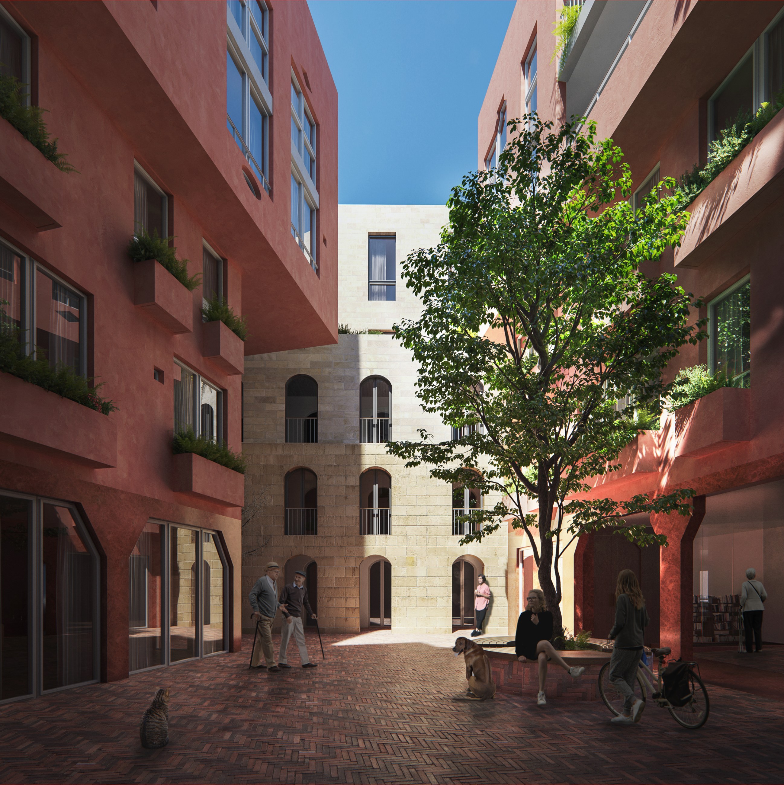
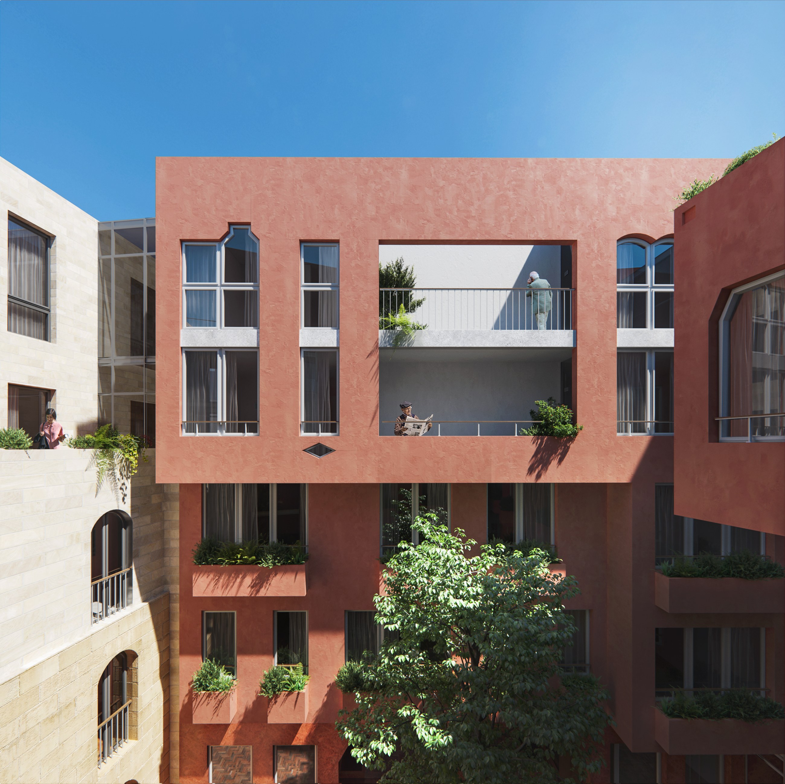
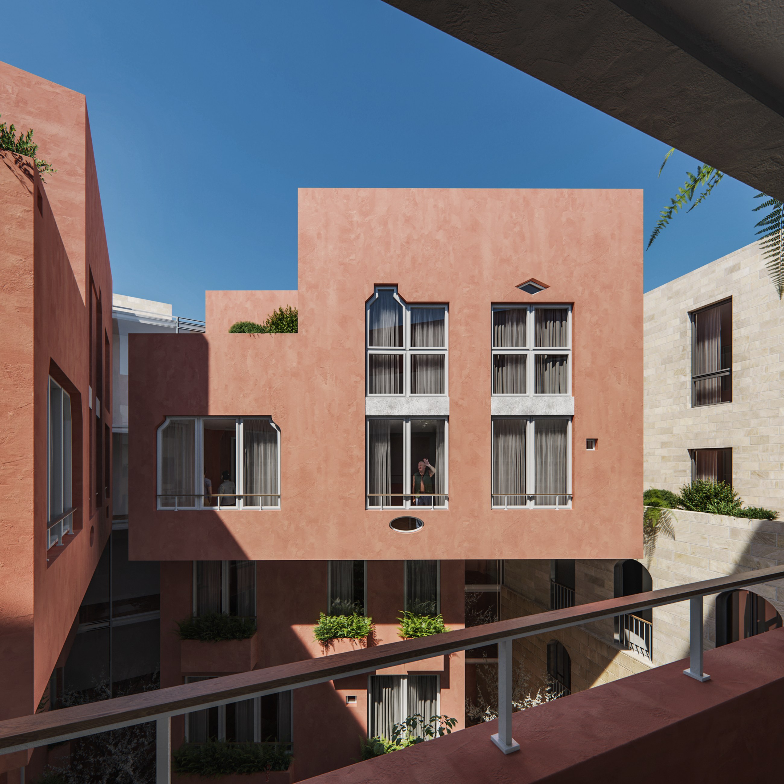
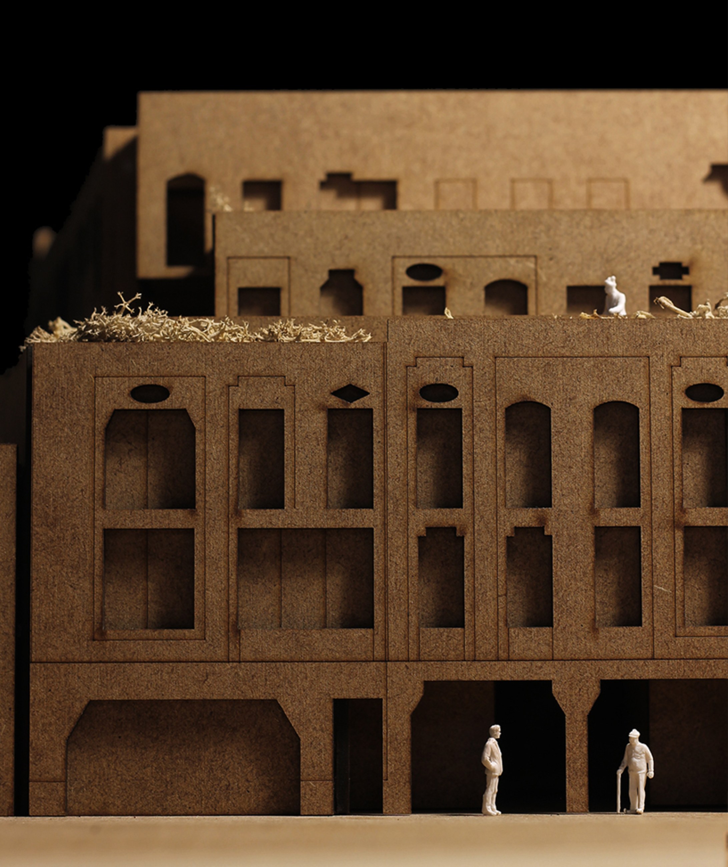
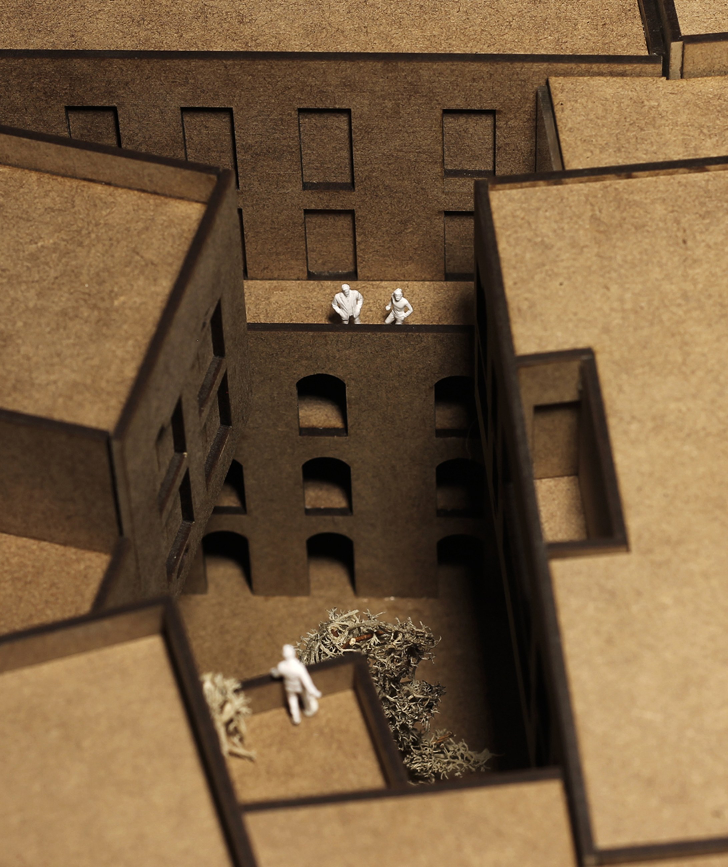
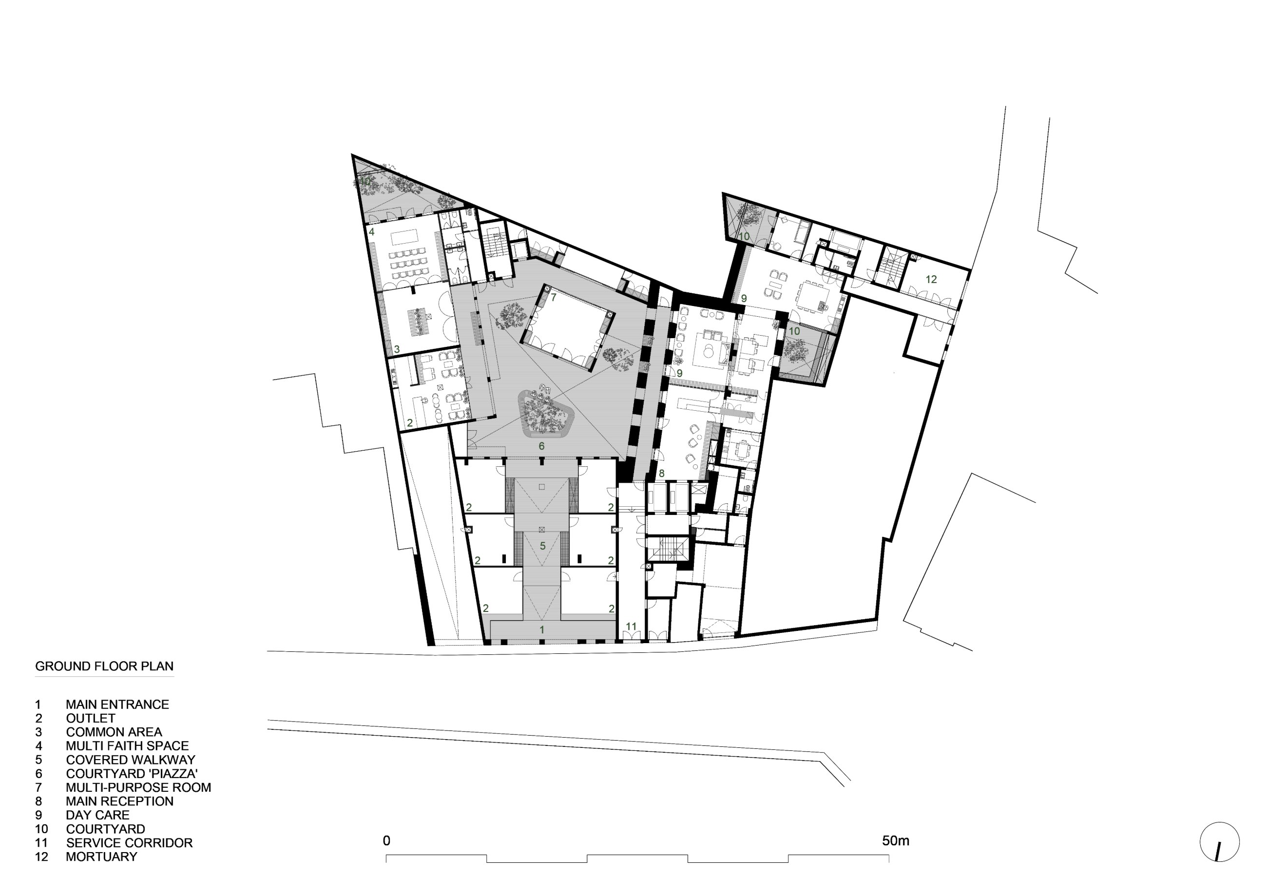
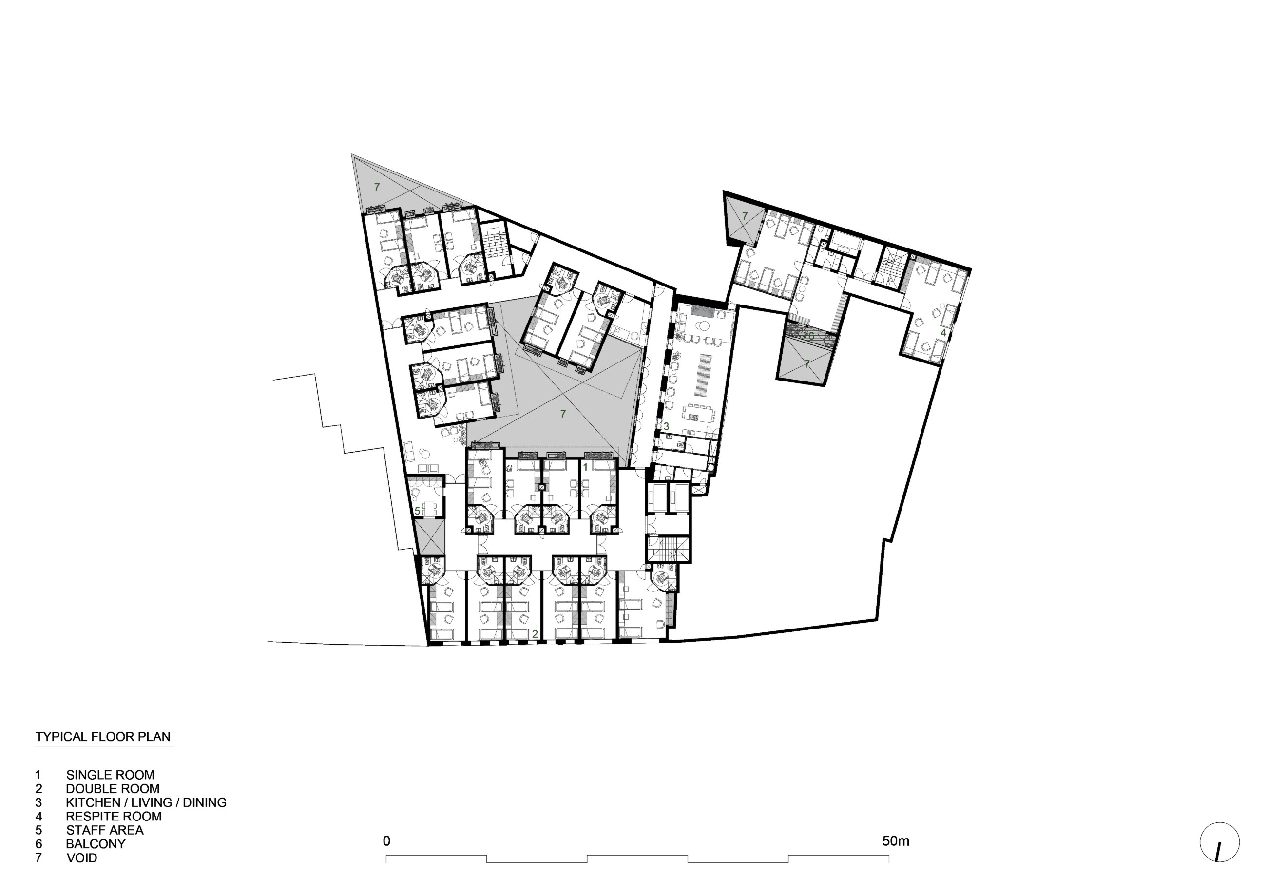
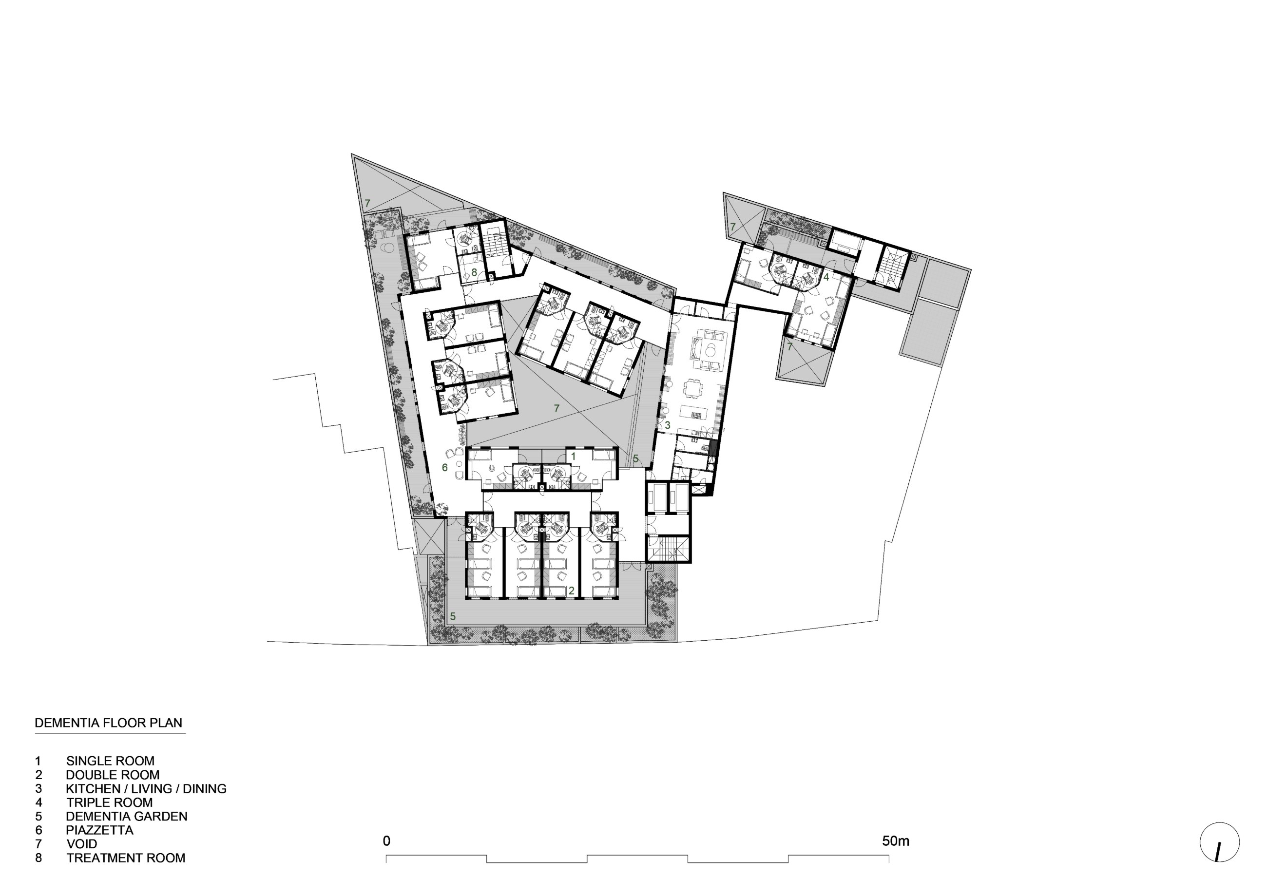
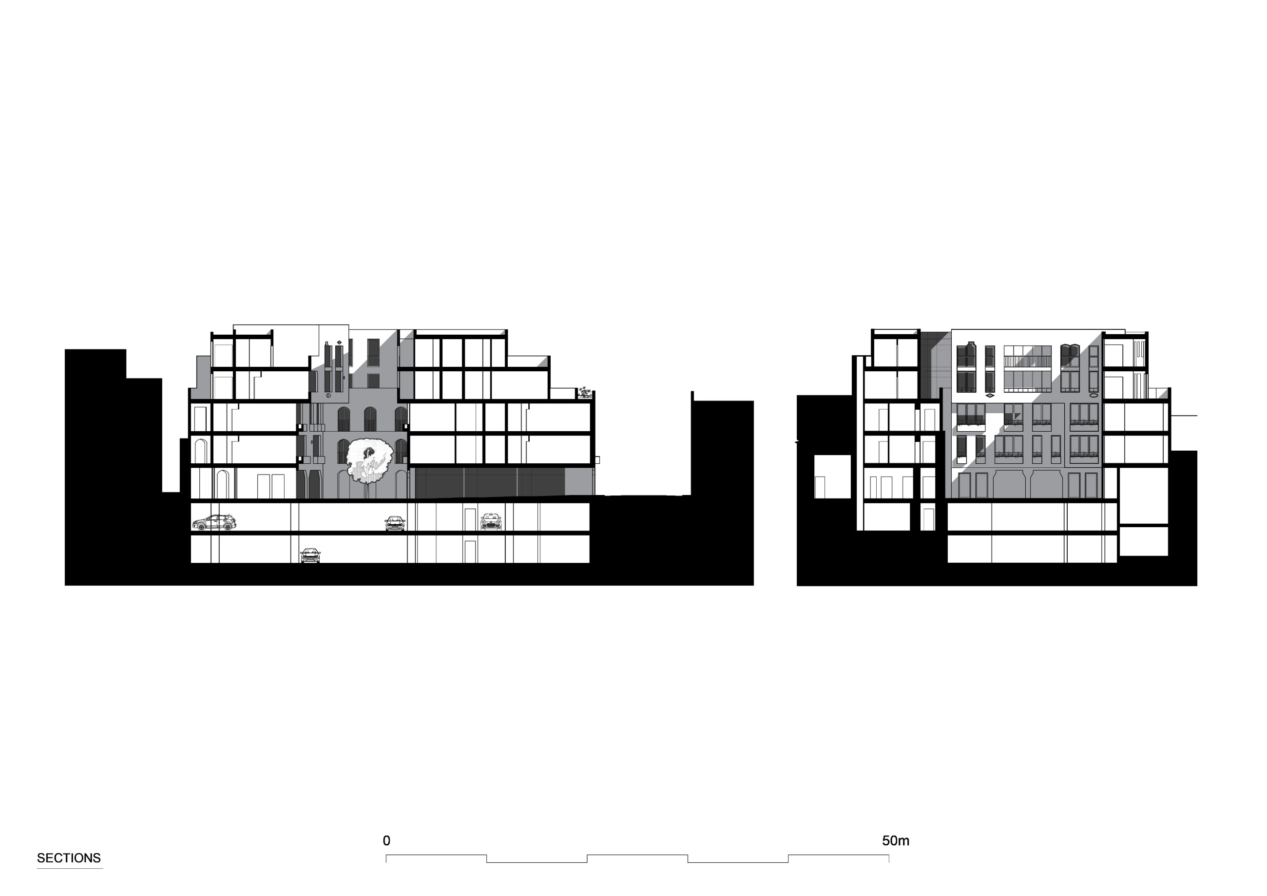
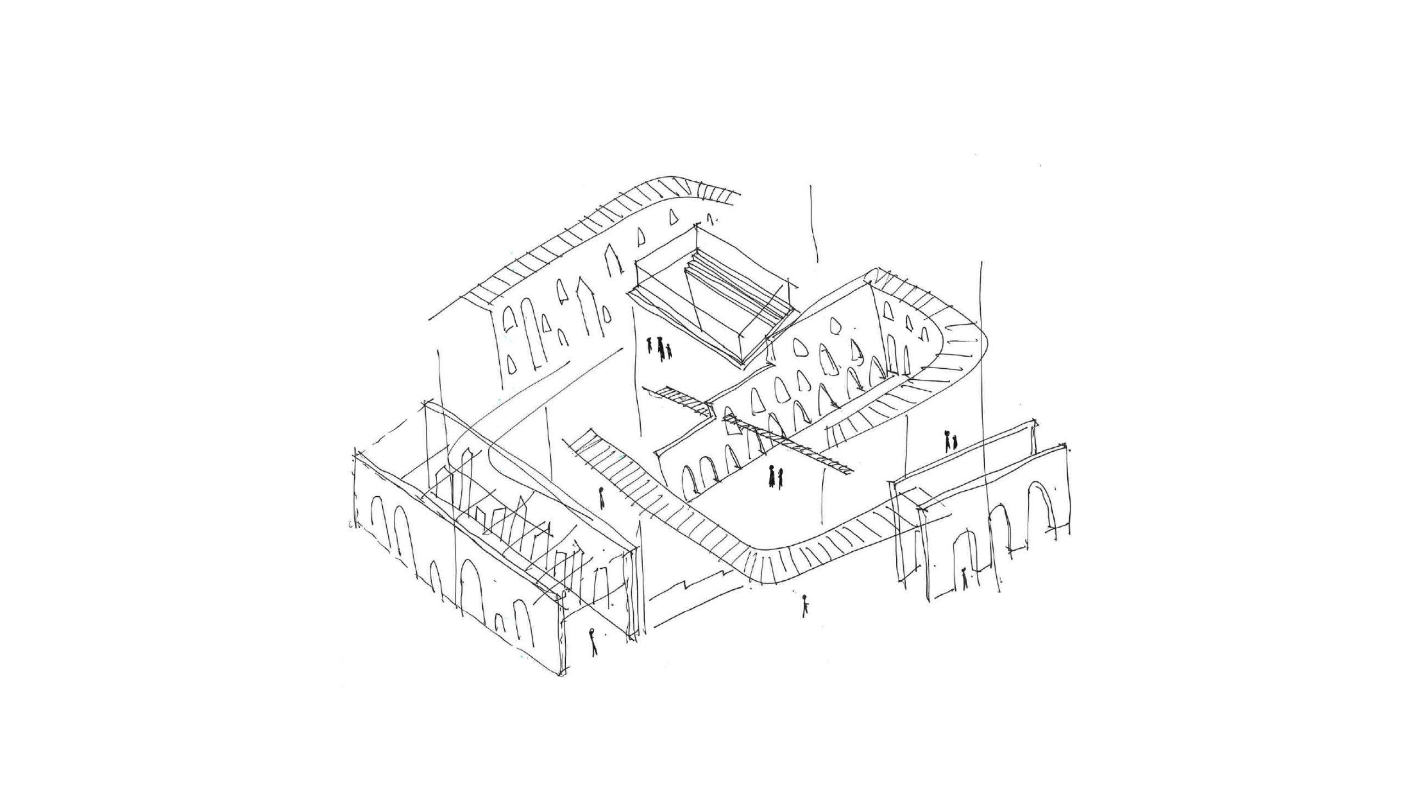
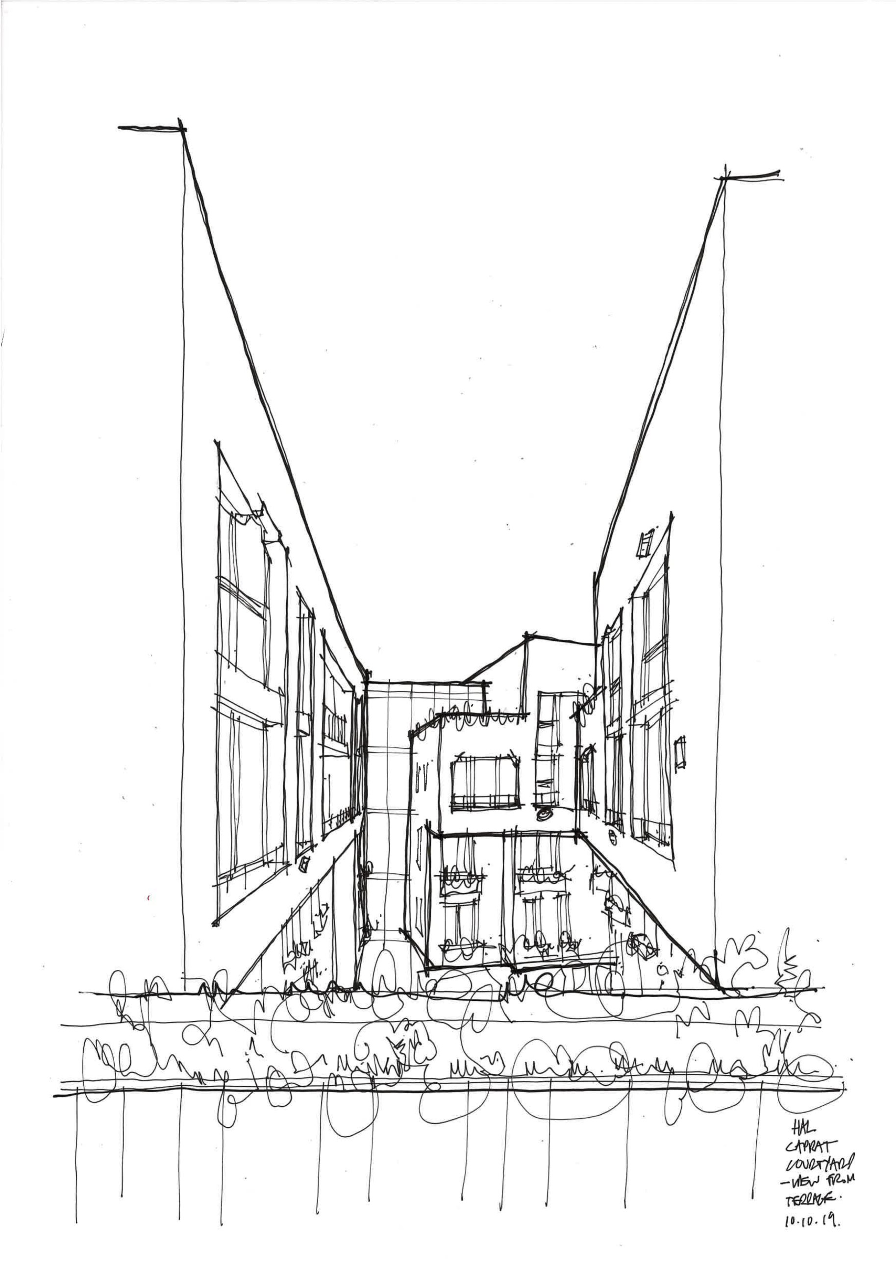
Residential space, day care, intensive care and respite facilities each centre around a public courtyard for retail and public amenity. Part of the site’s former winery warehouse is incorporated, with two enclosing masonry walls becoming a central landmark. The building’s lower facade is rendered in a dusty red hue that extends into the public courtyard, amplifying its identity and recognisability.
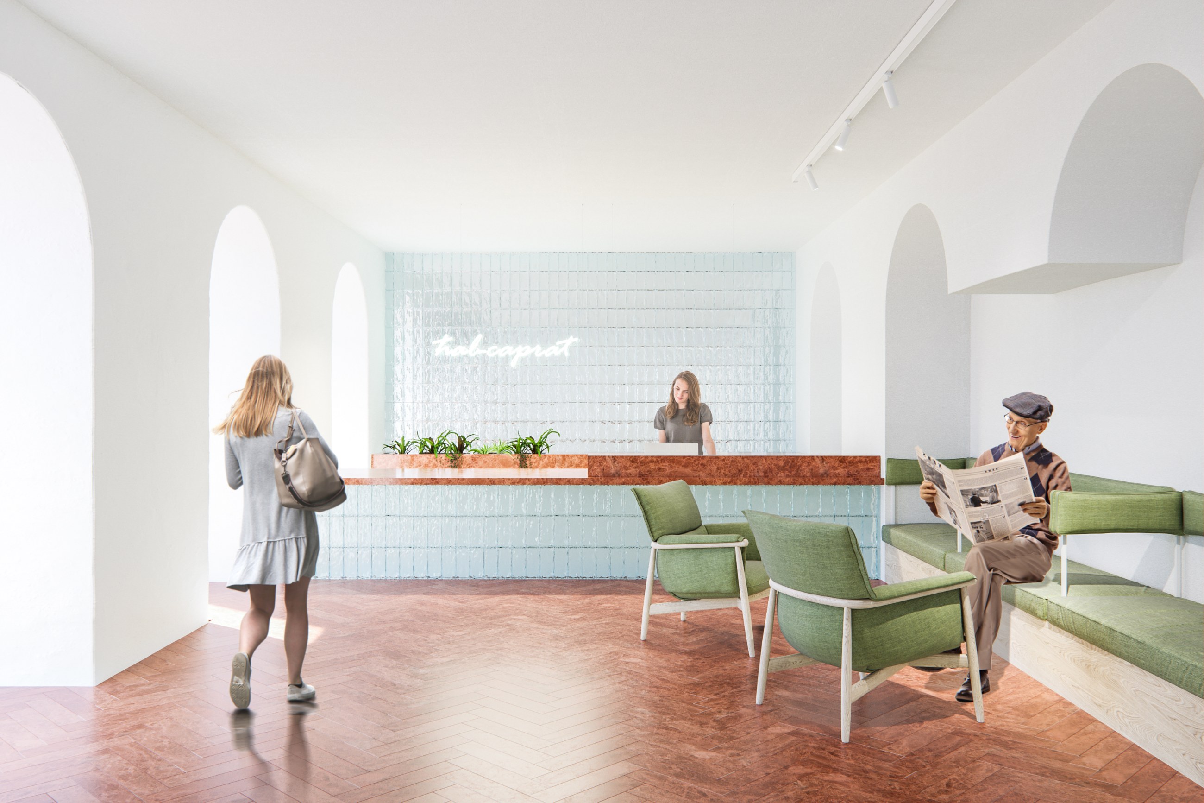
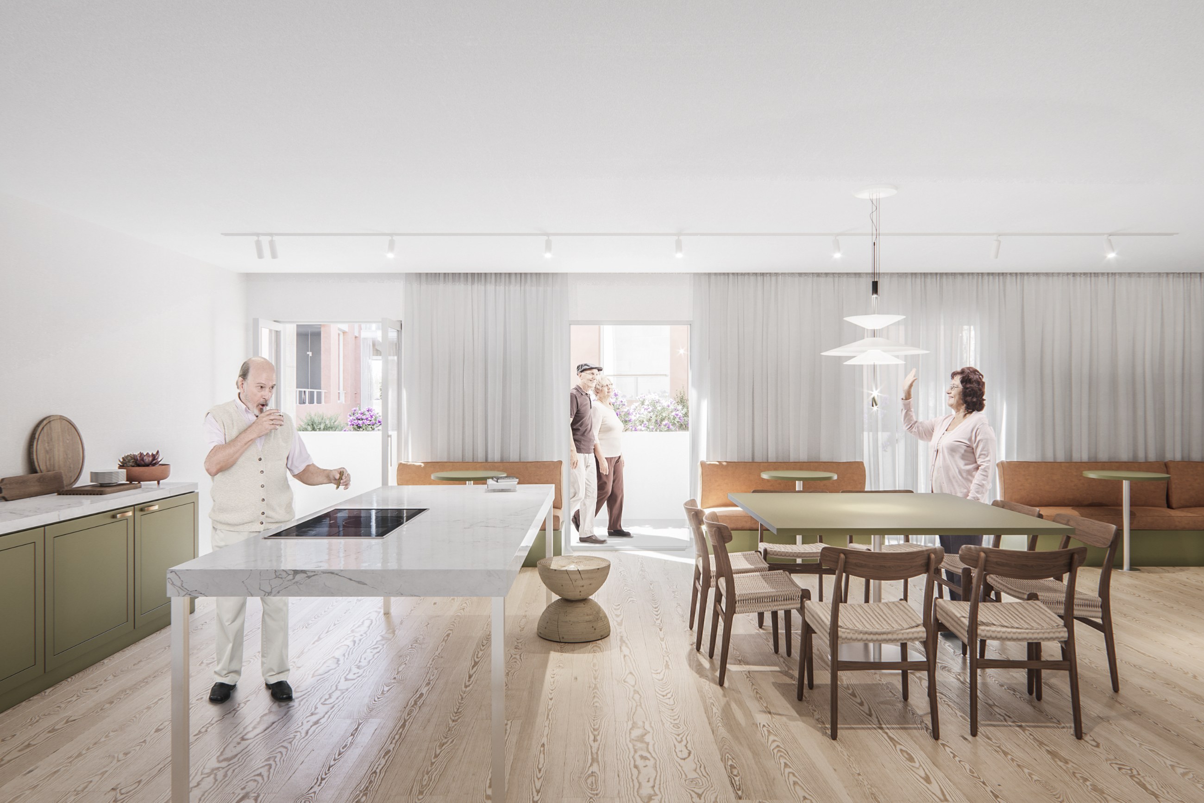
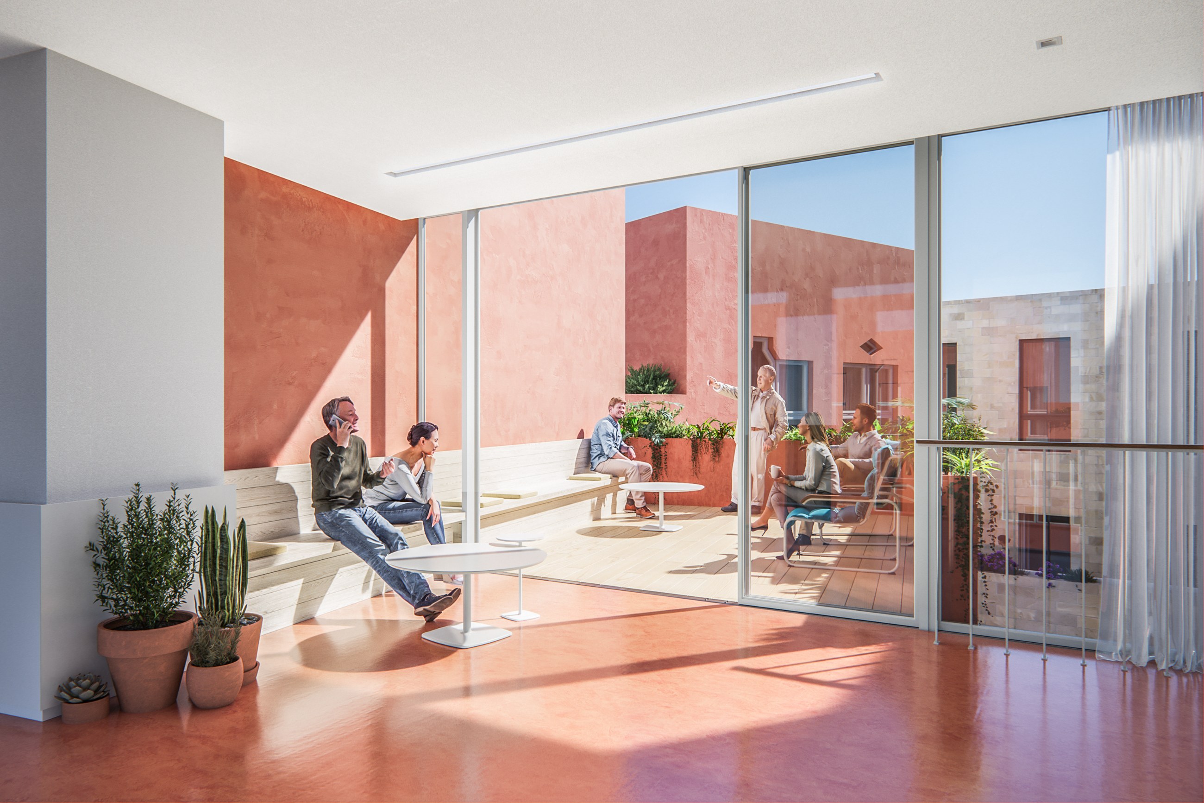
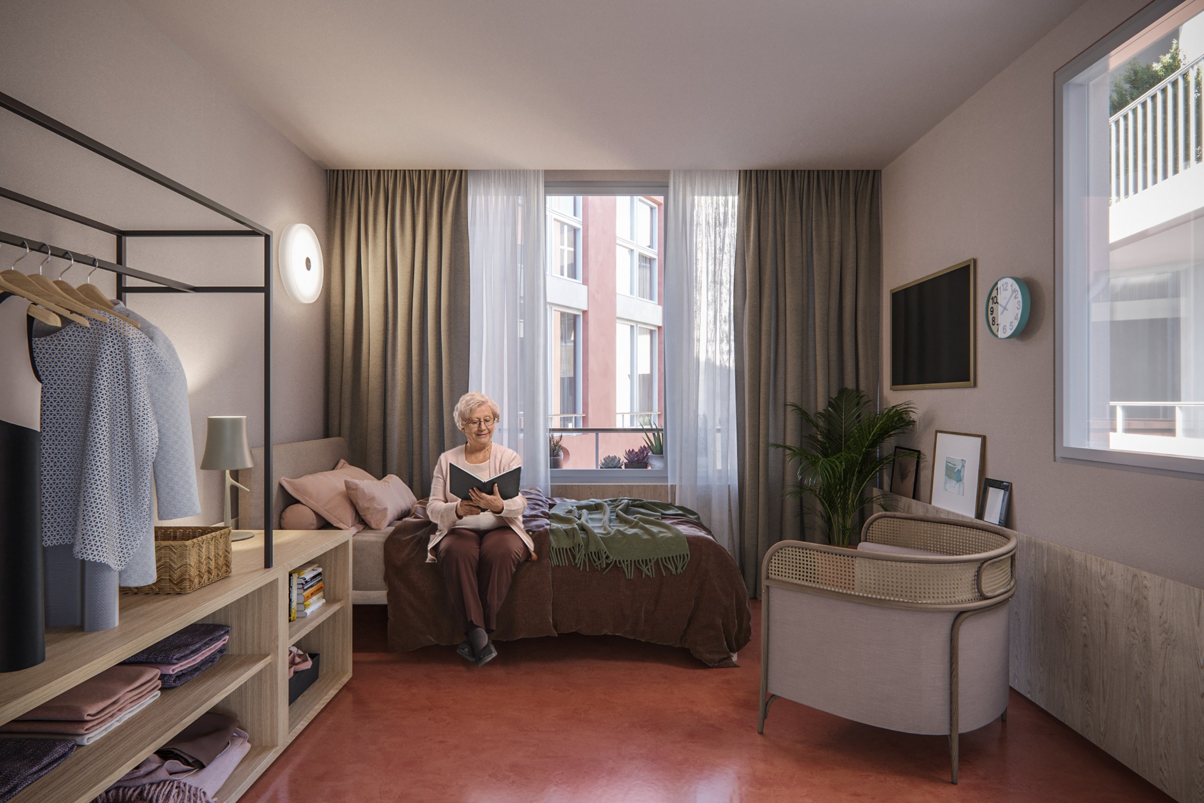
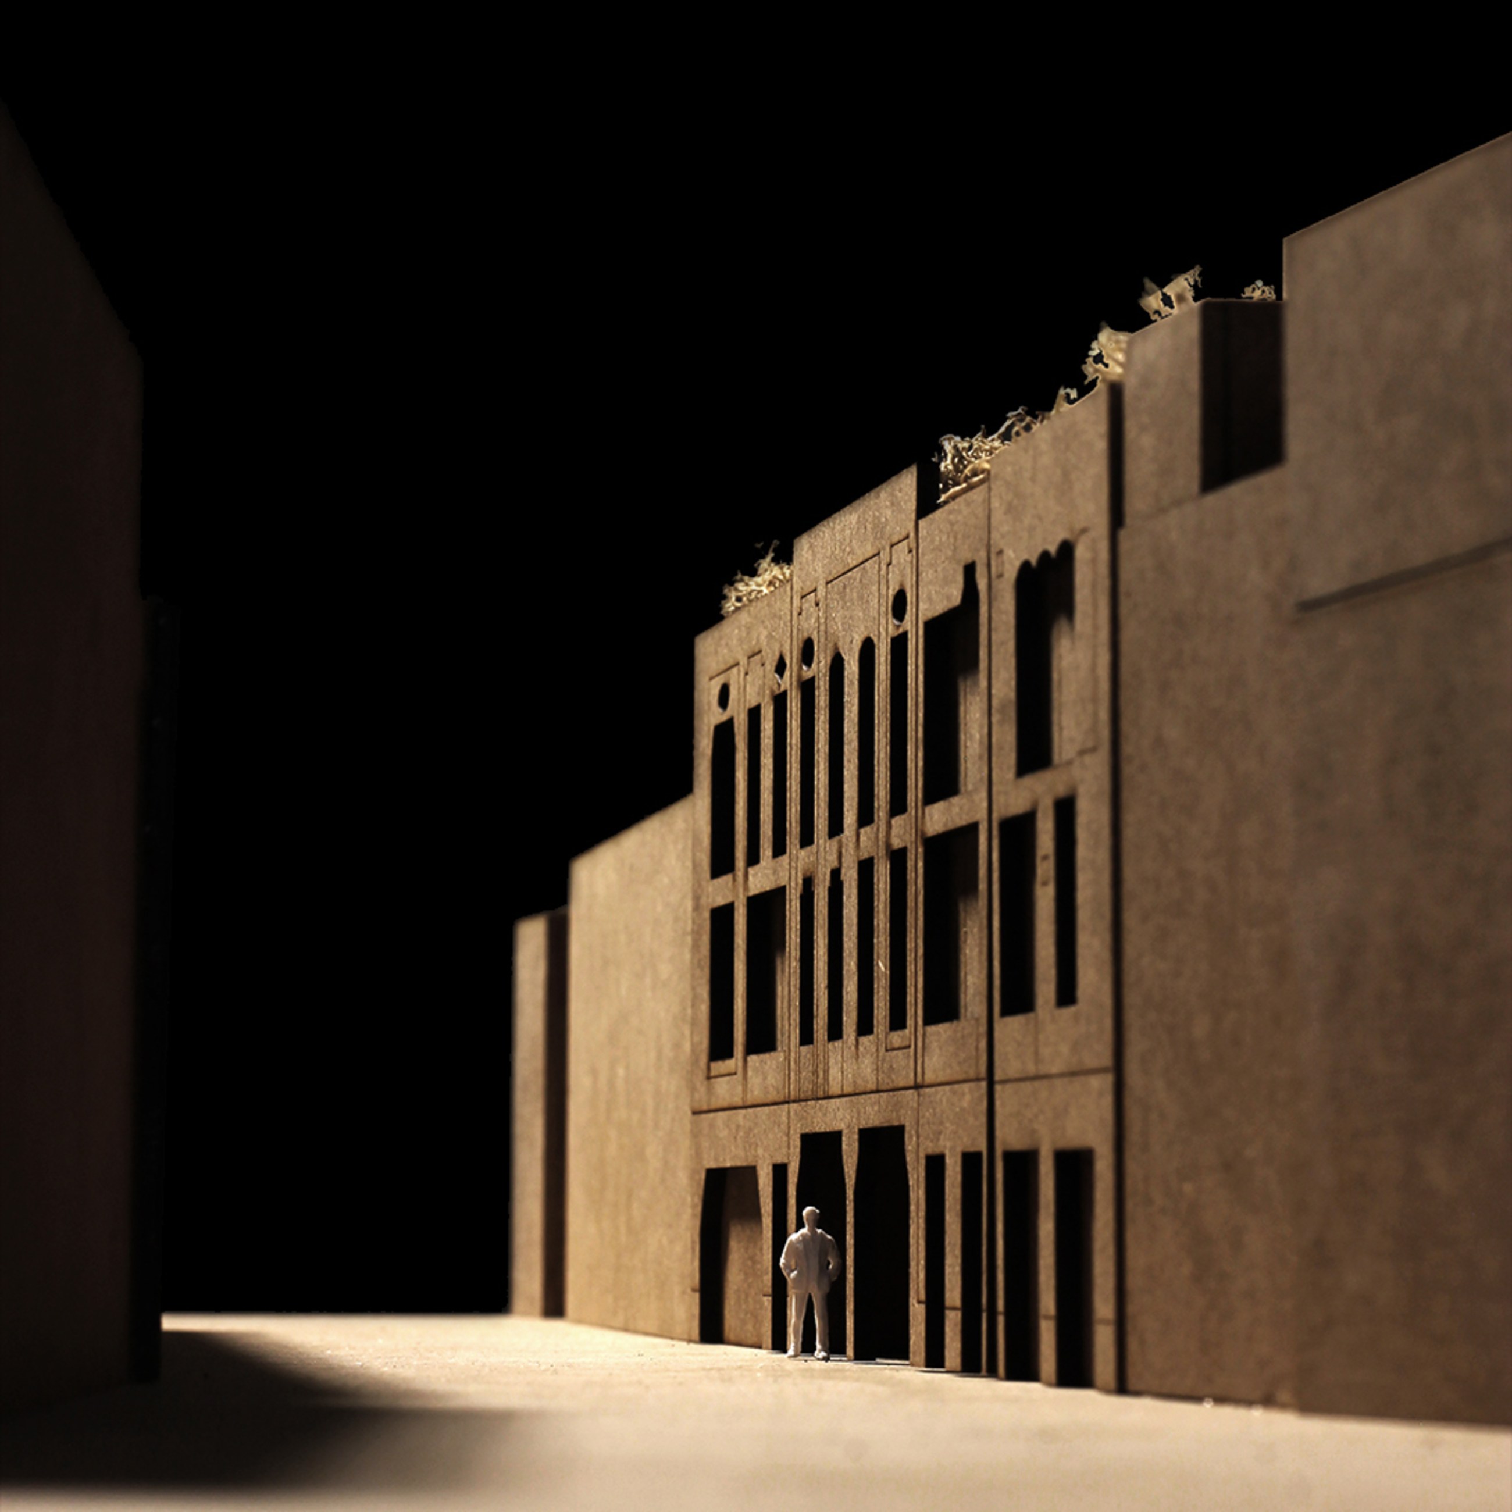
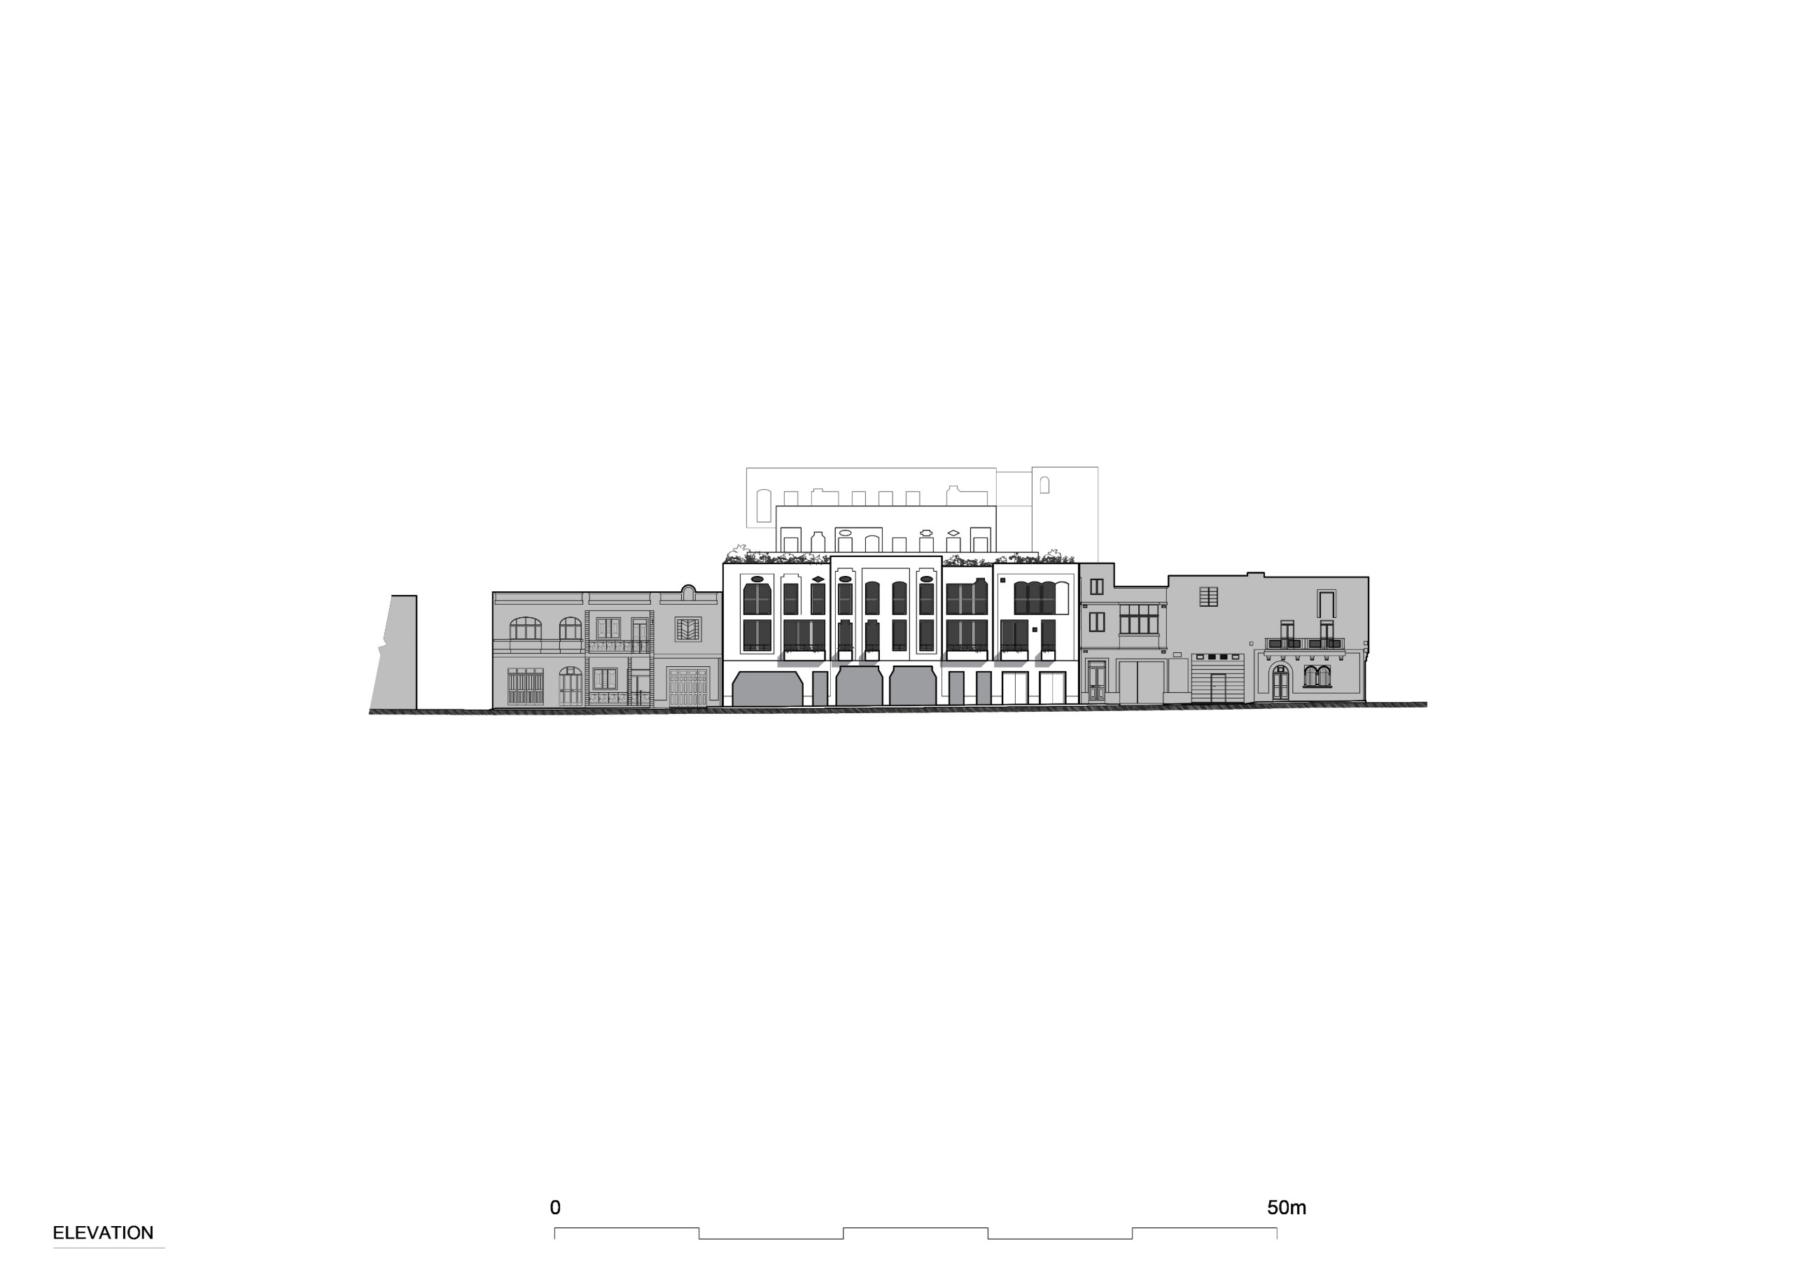
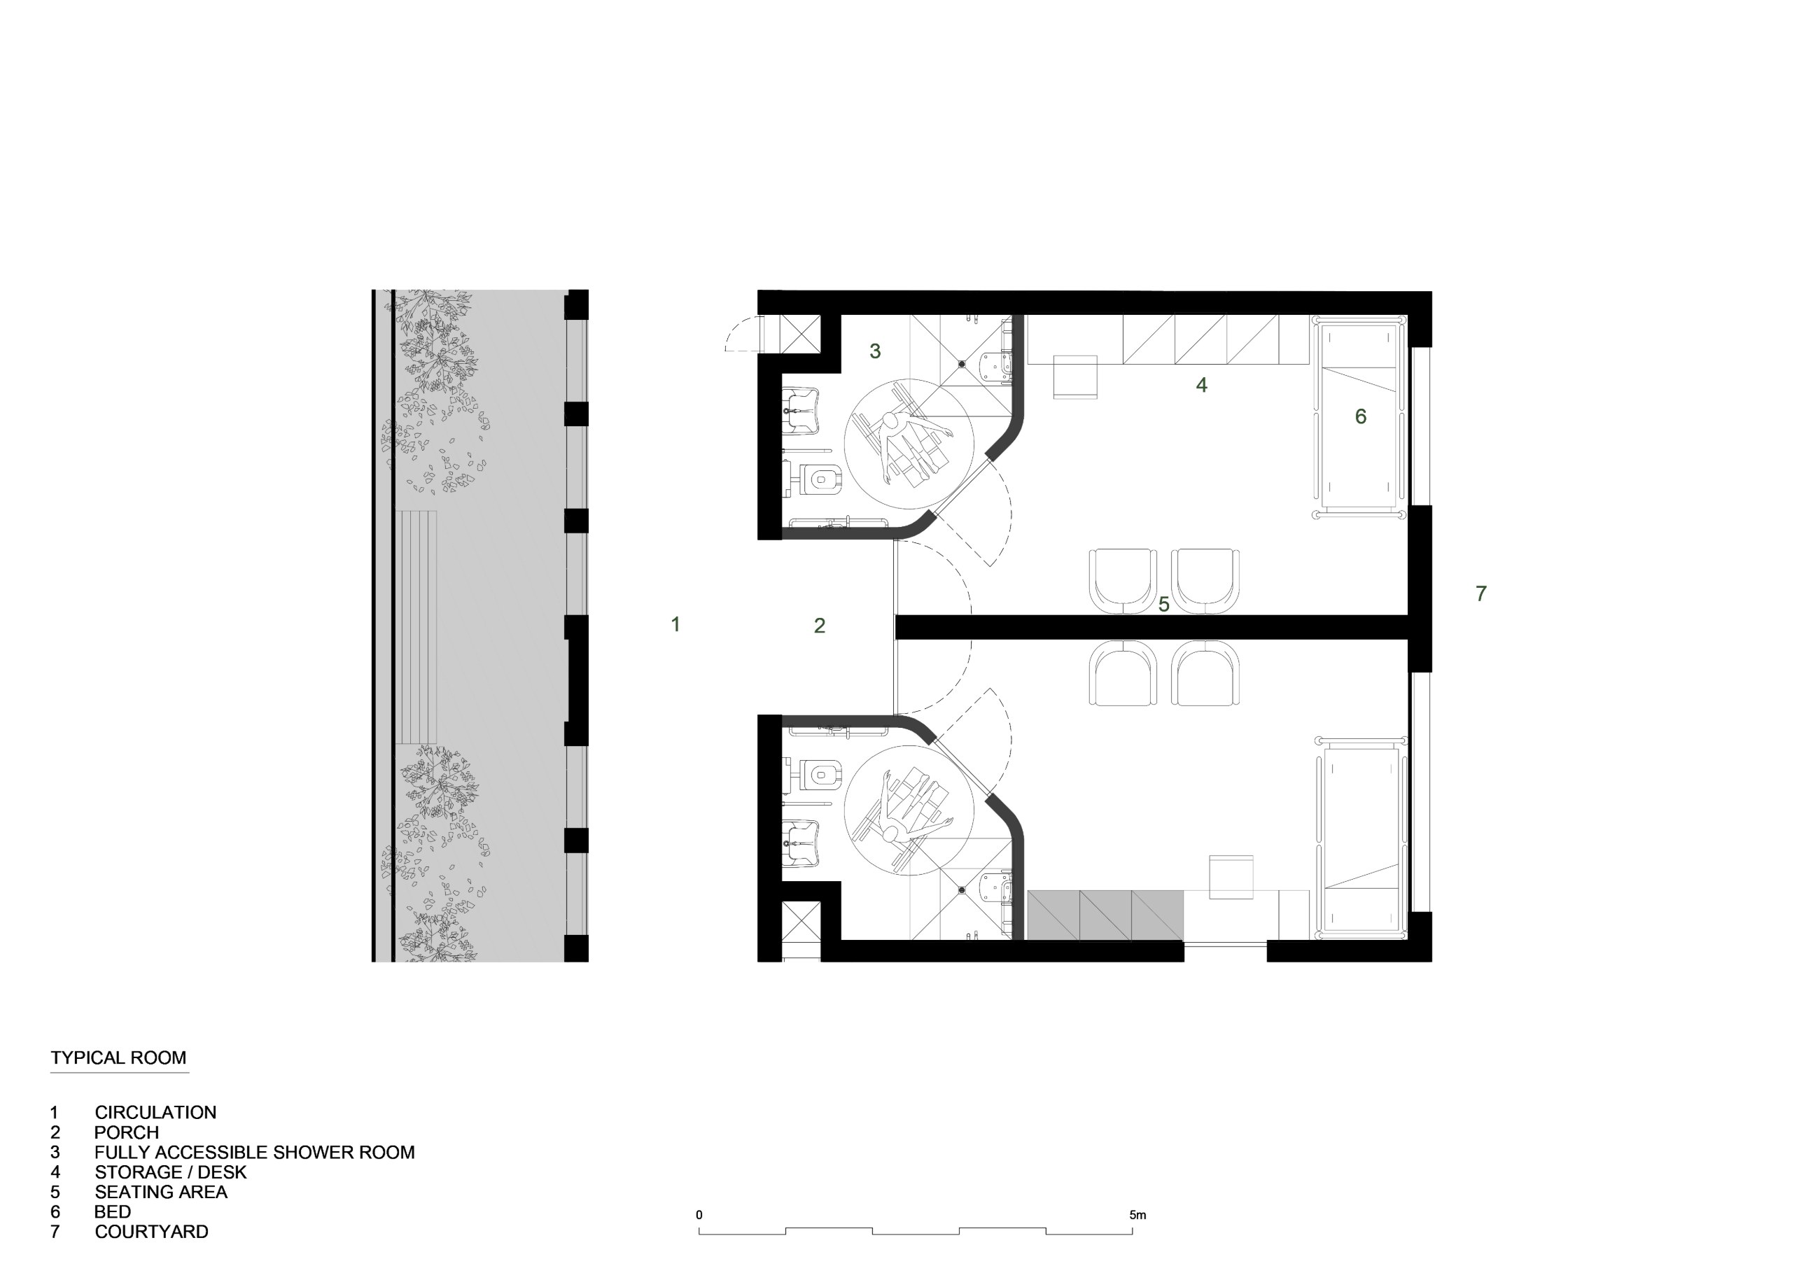
Exterior facades step back towards the site’s centre as levels increase, mitigating visual discord with surrounding building heights. Windows echo forms in nearby village architecture, once again building recognisability amongst end-users – a proven visual aid for people with dementia. Residential floors mirror traditional village settings: hallways resemble sqaqien (streets); break-out spaces recall kazini (living areas), parapetti (porches) or piazzetti (squares); and rooms emulate typical homes or djar (residences). Units are bound together by hallways and shared porches – some offering intimate seating enclaves, others opening onto balconies and terraced gardens.
01 / 10