Stilla San Lazzru
- Location
- Bormla
- Client
- Stilla.mt
- Project management
- Francesca Tabone o.b.o. FT Projects
- Structural engineer
- Kenneth Rausi o.b.o. Periti Studio
- Services engineer
- Beenel
- Collaborators
- Mark Pace
- Photography
- Julian Vassallo
A hospitality conversion in Cospicua, this studios-only guesthouse explores how architectural constraints and historic context inform a design language rooted in materiality and temporal layering.
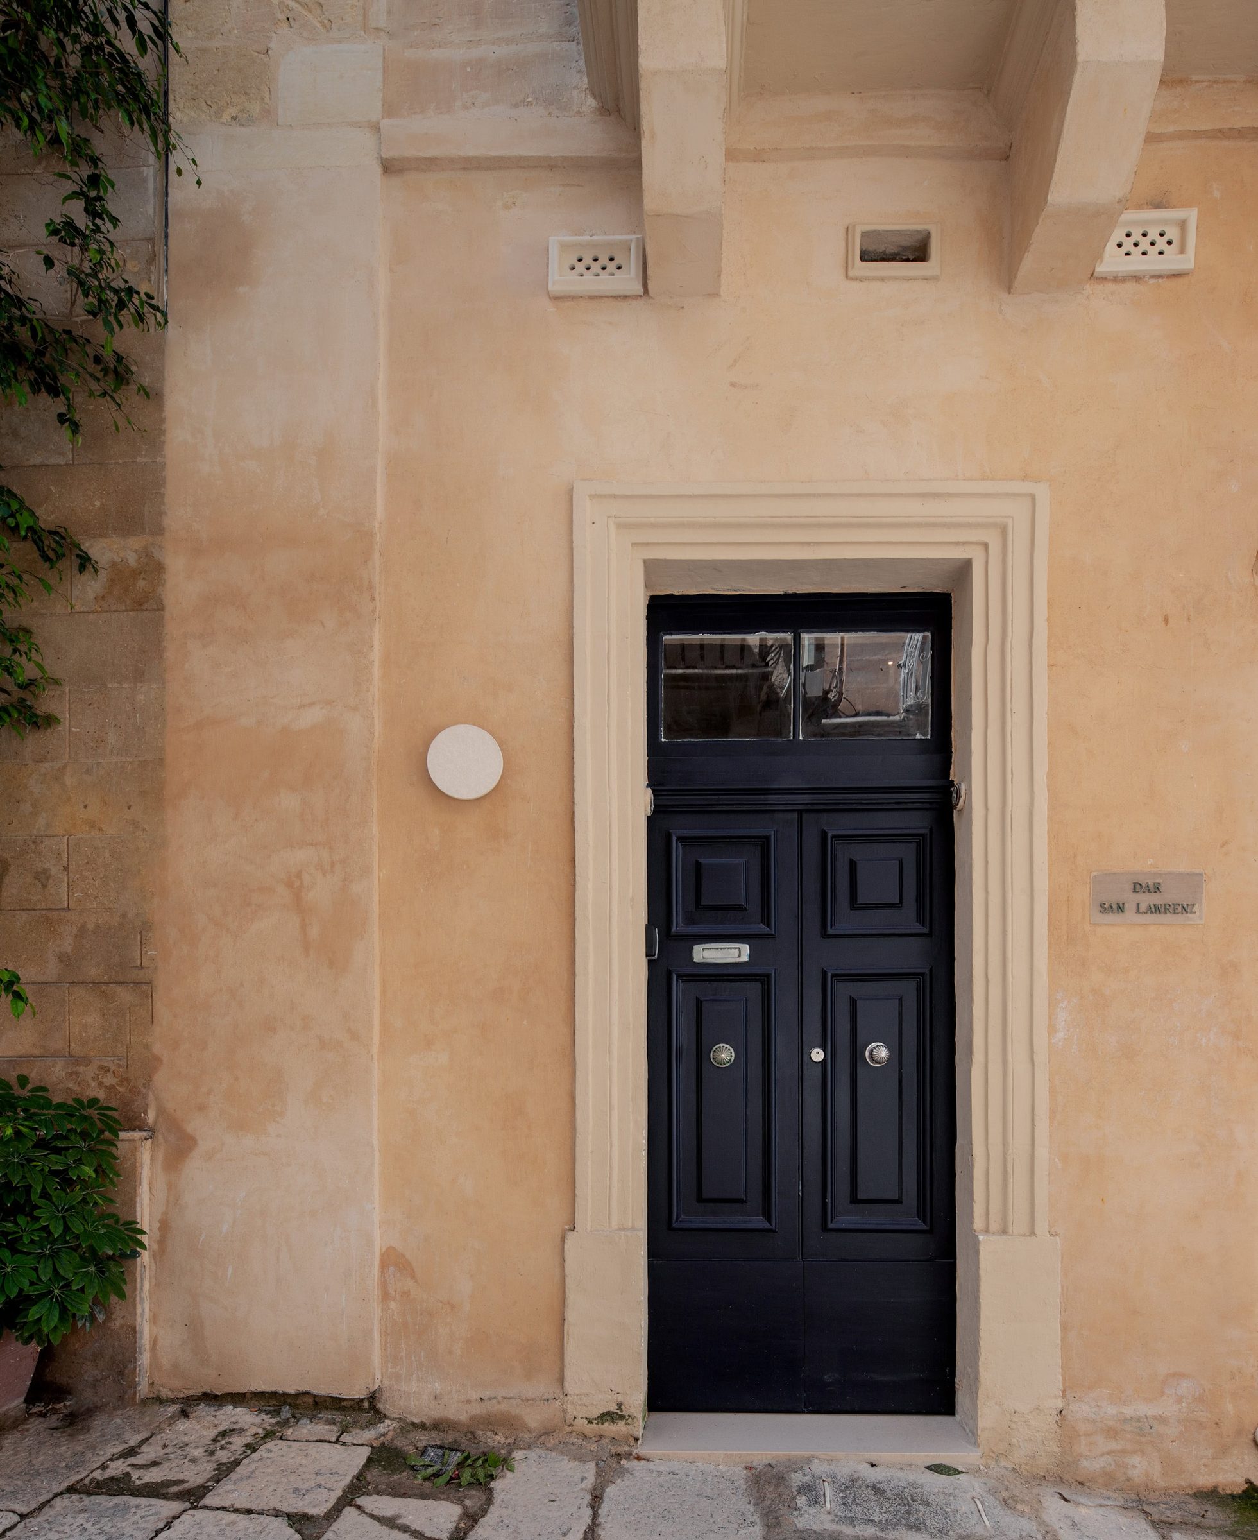
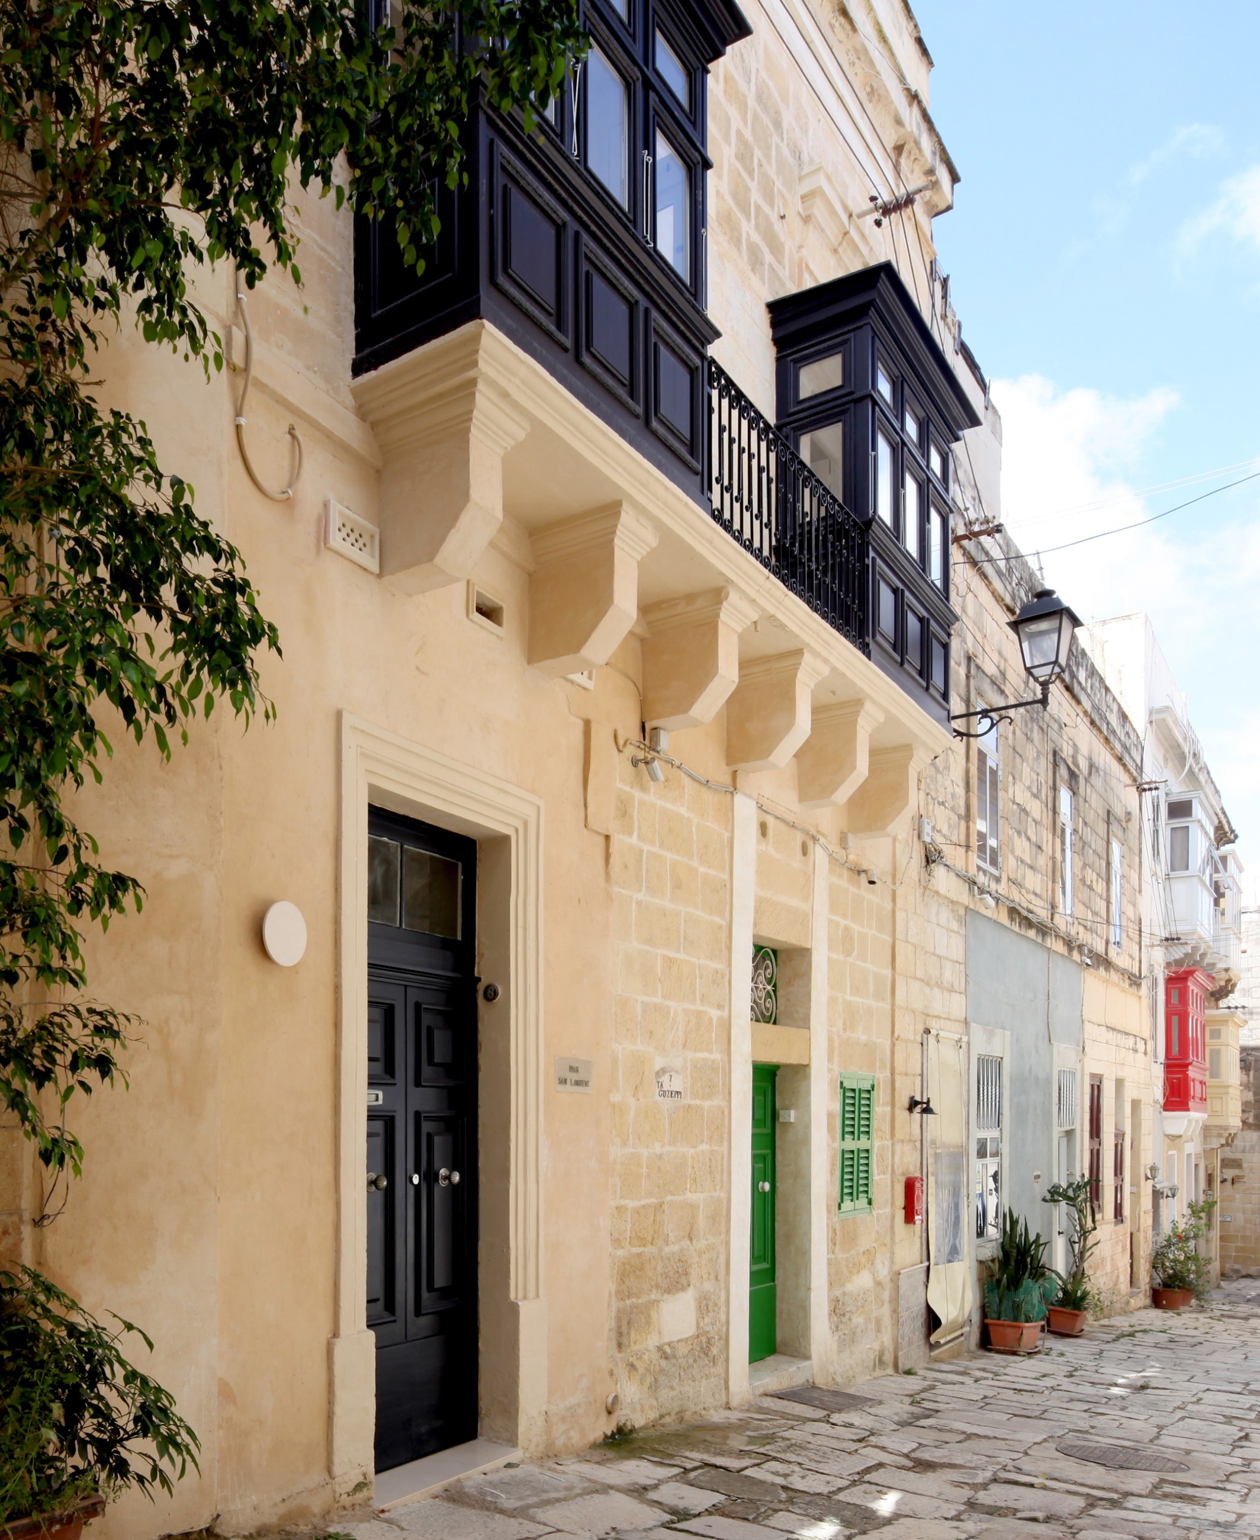
Sited within a narrow residential alley in Cospicua’s Urban Conservation Area, Stilla San Lazzru is the first completed guesthouse in
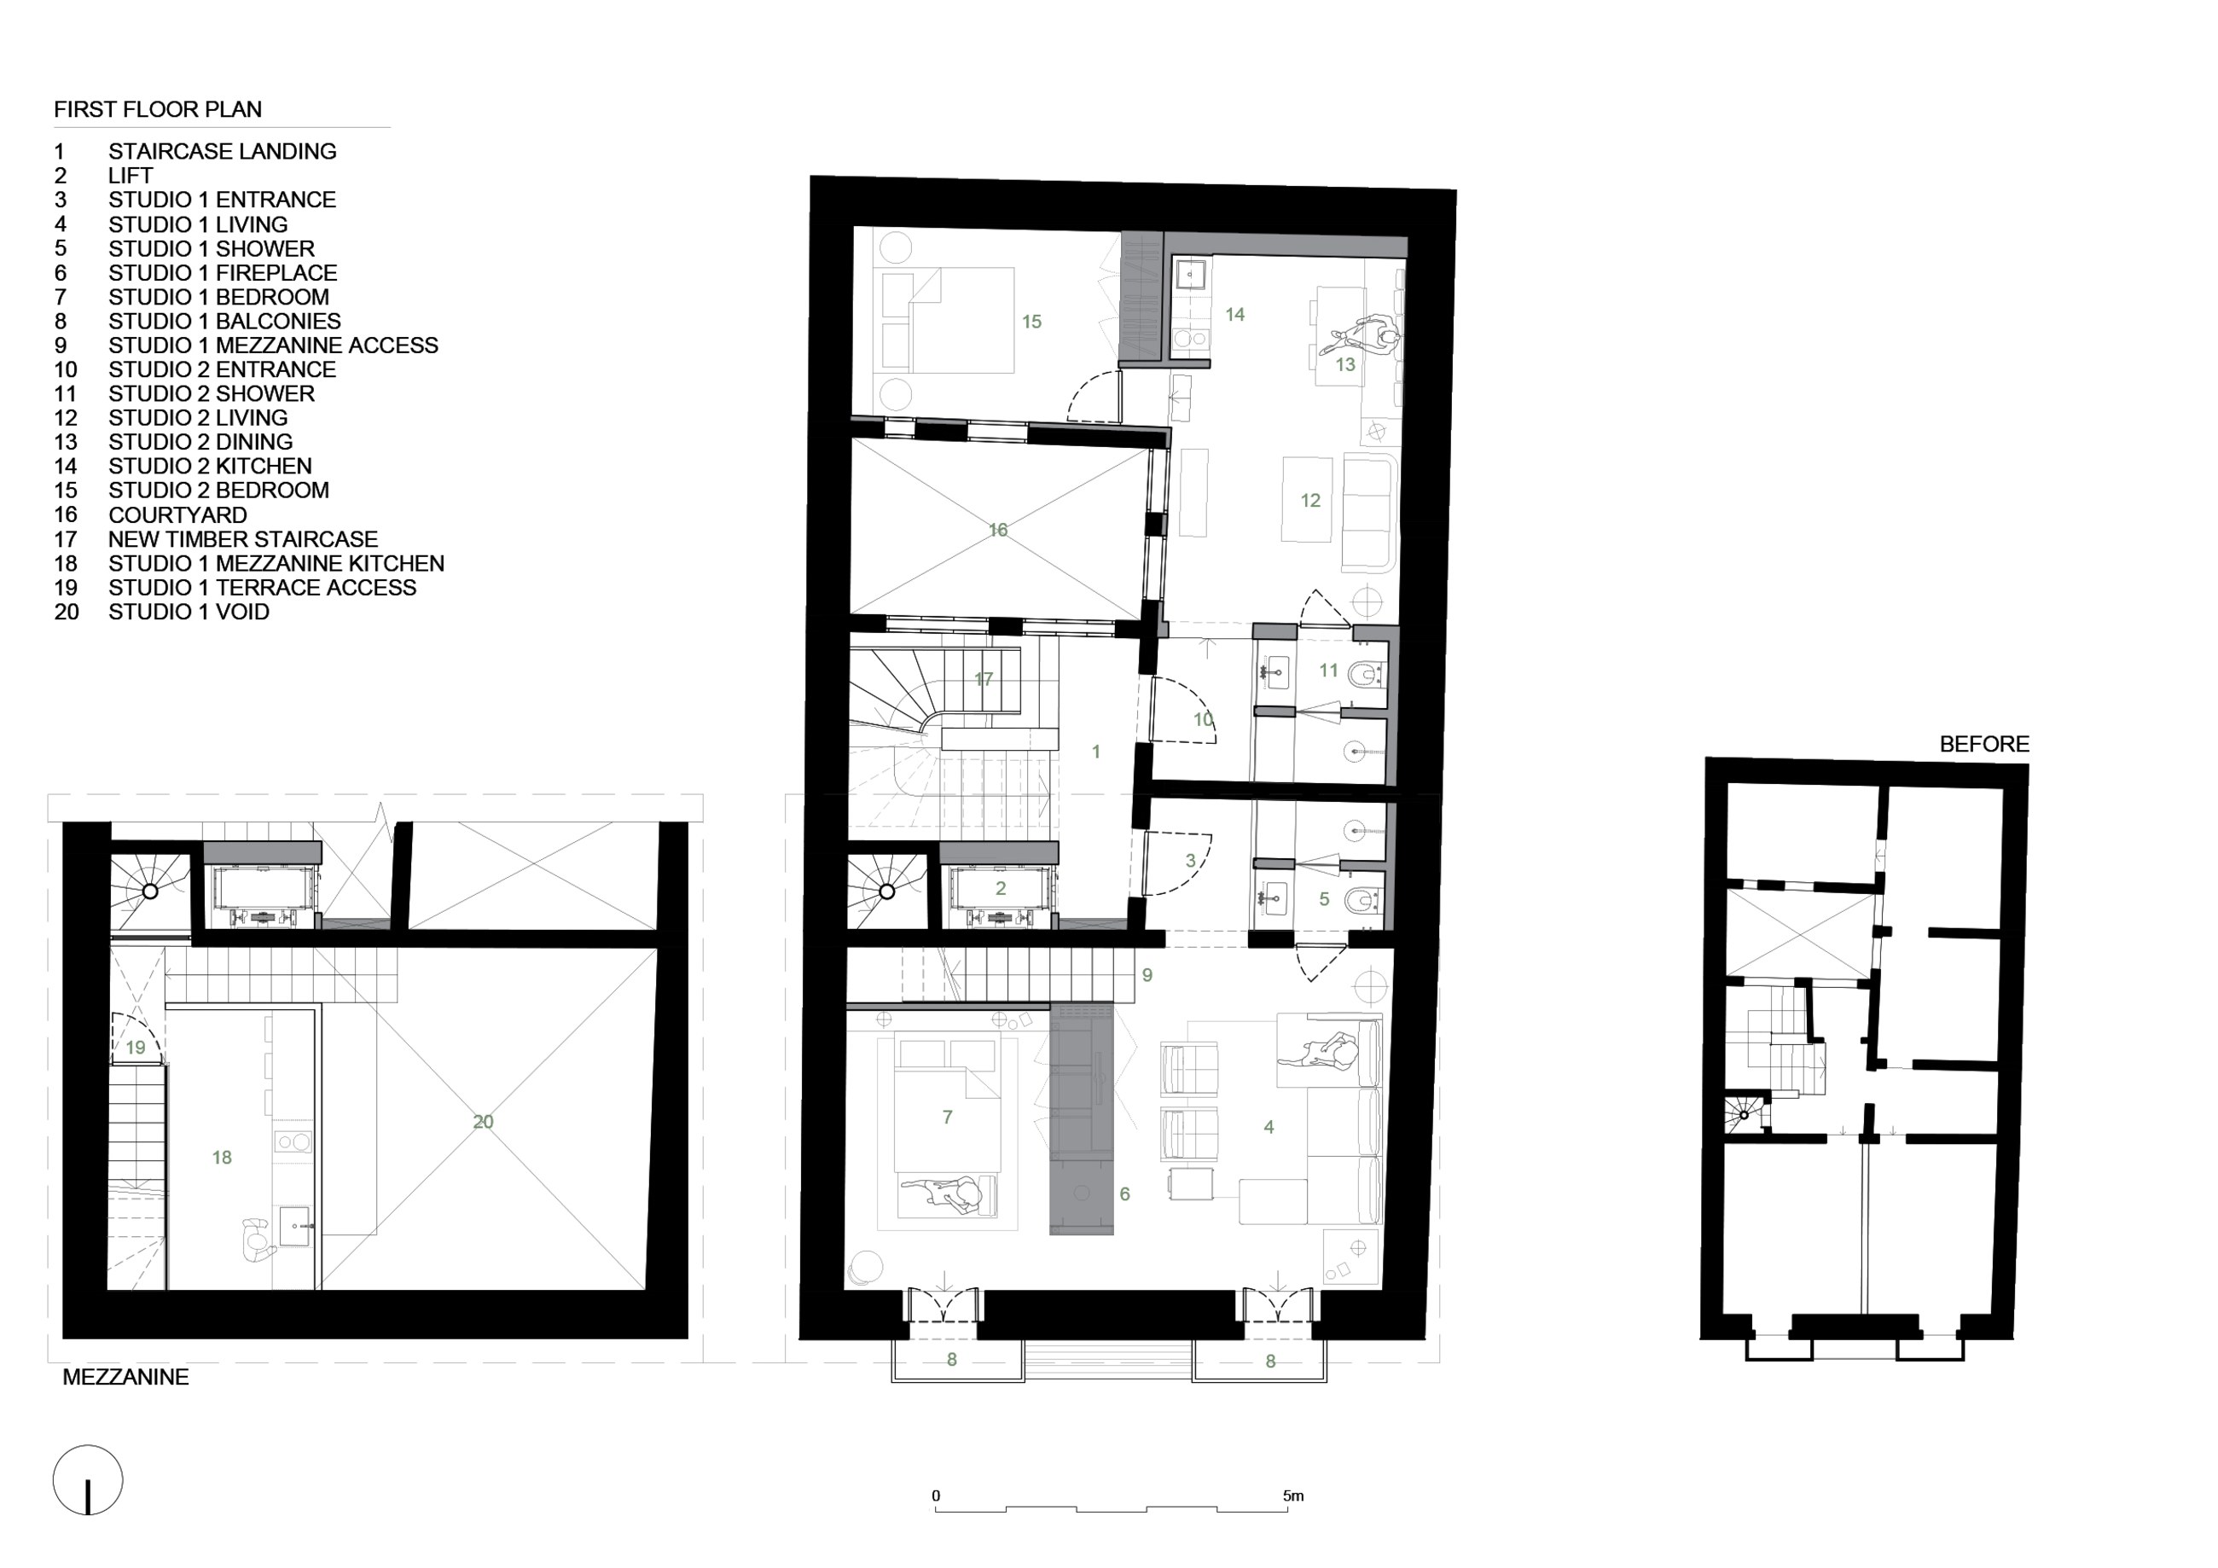
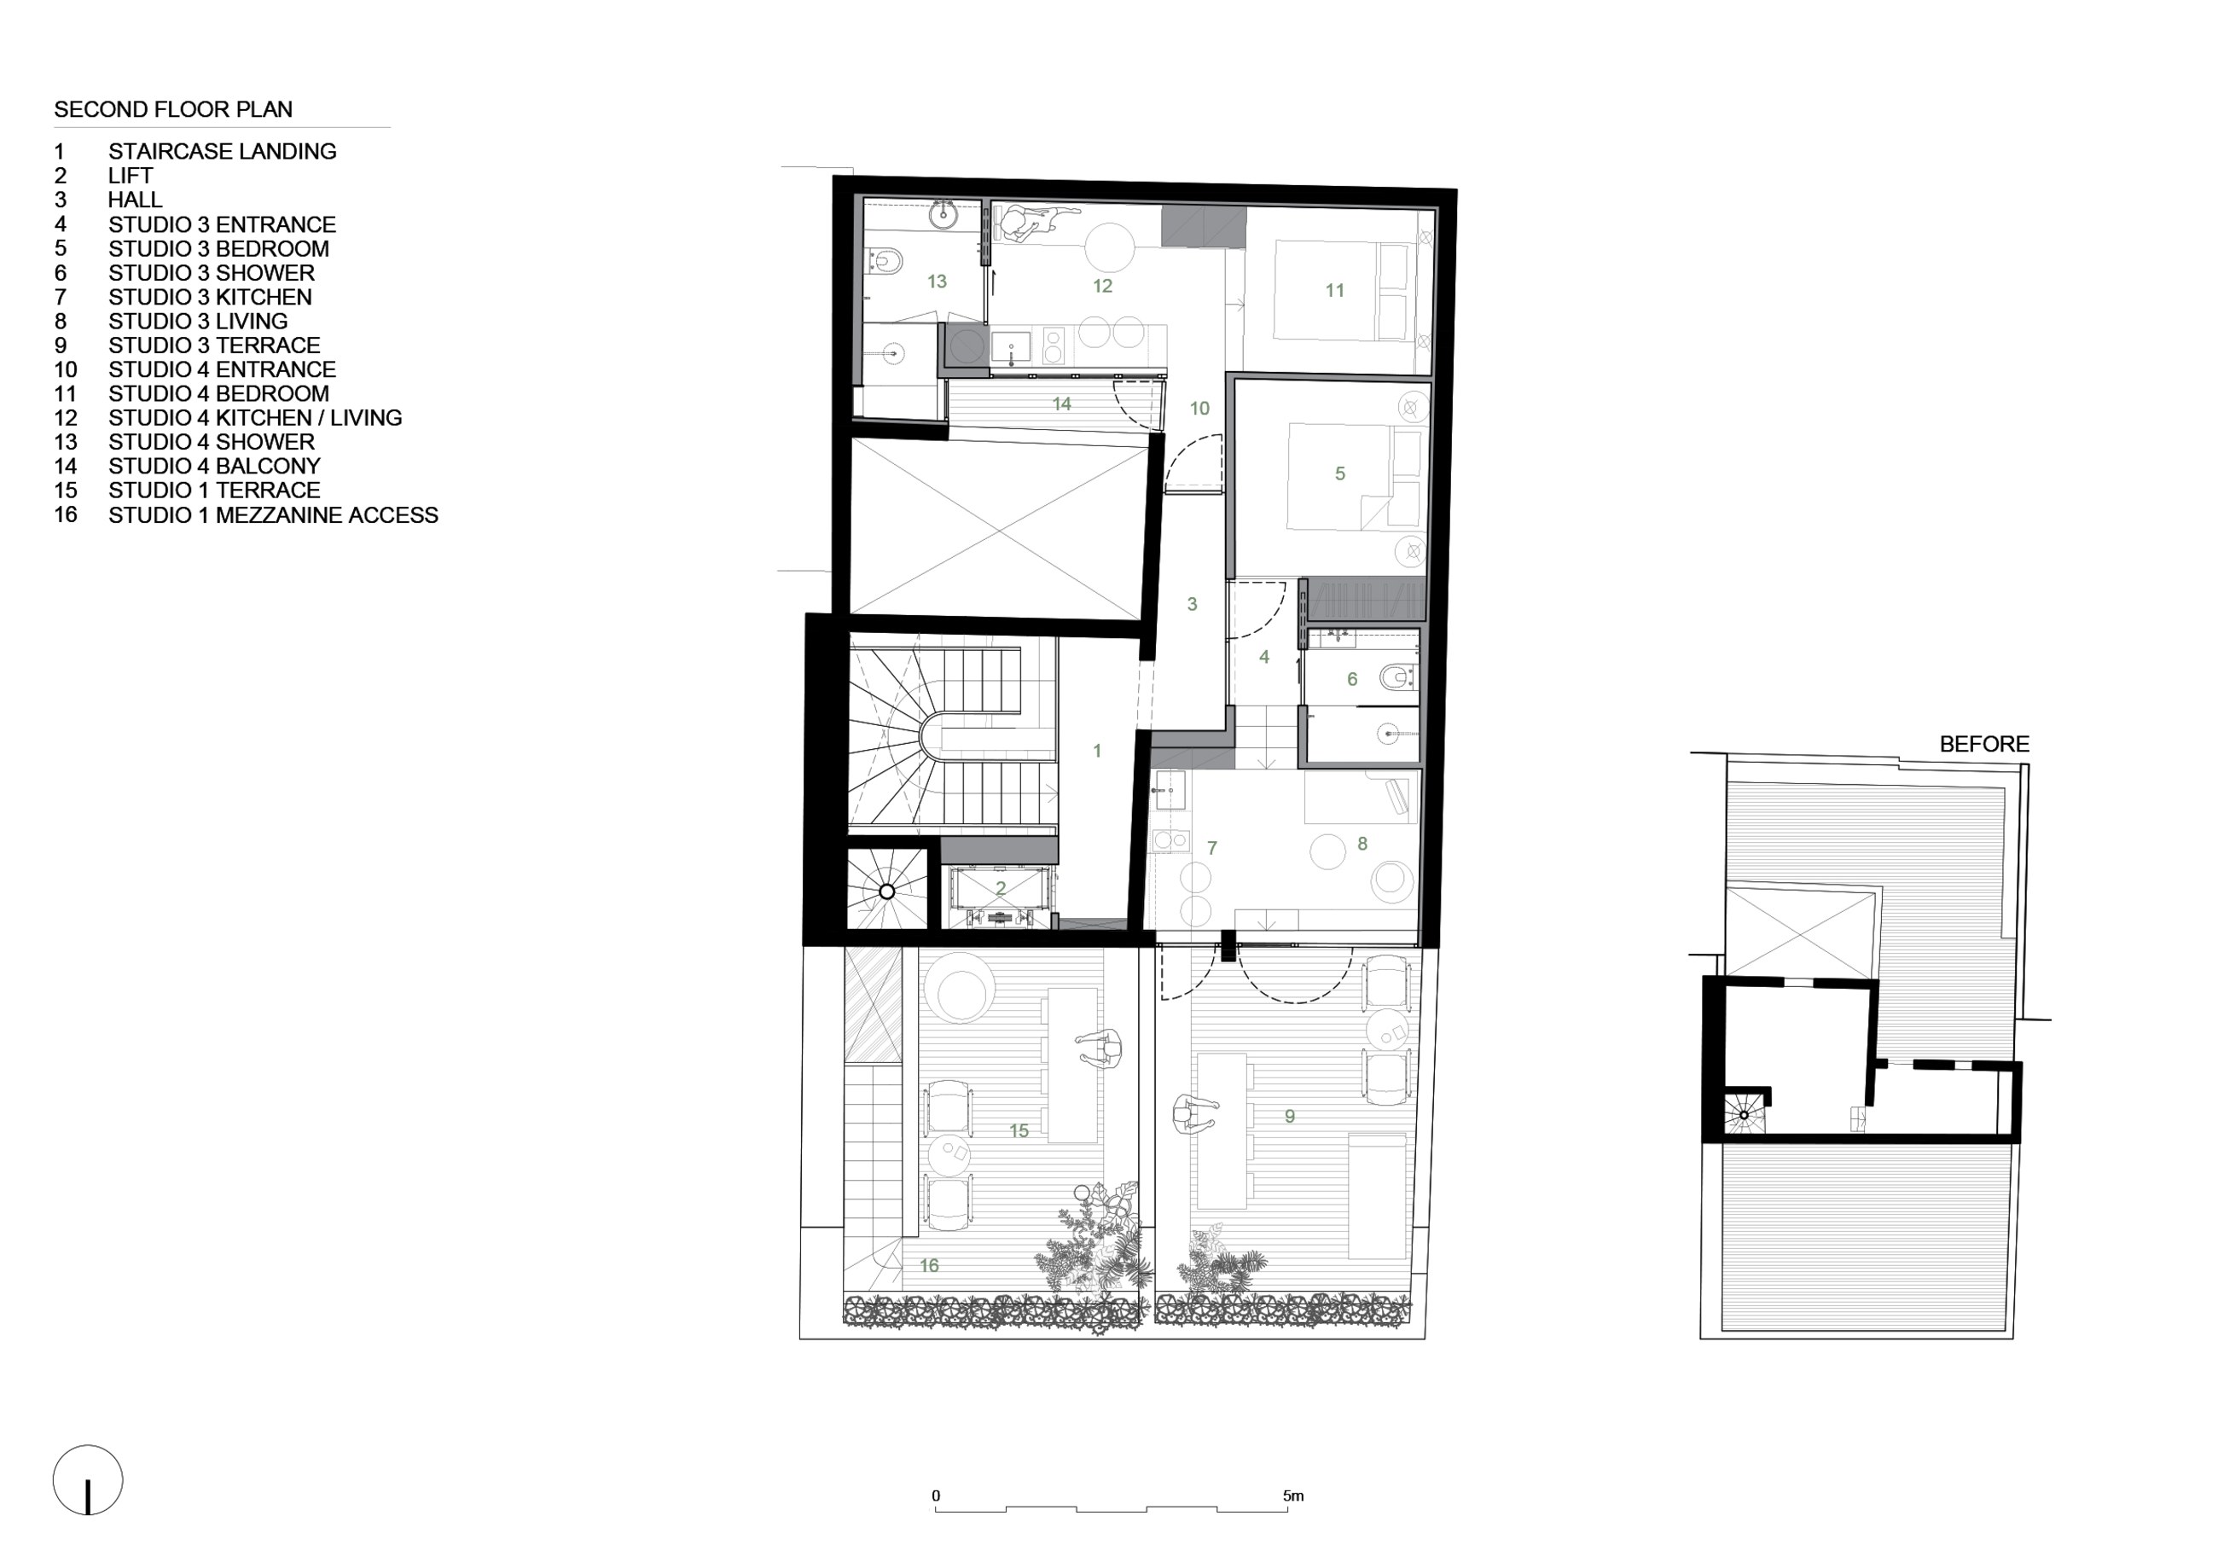
across the Three Cities. Conceived as a series of four independent studios, the project introduces new hospitality typologies into the historic fabric through calibrated spatial interventions.
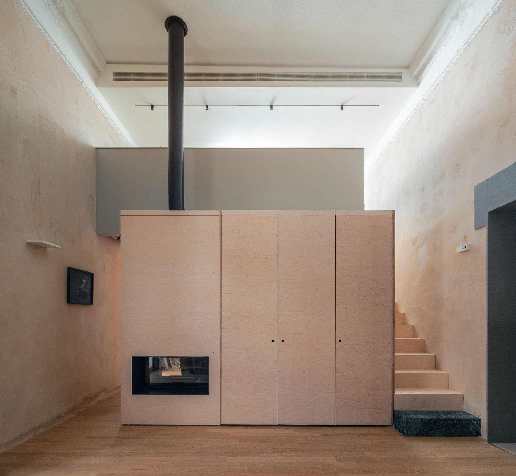
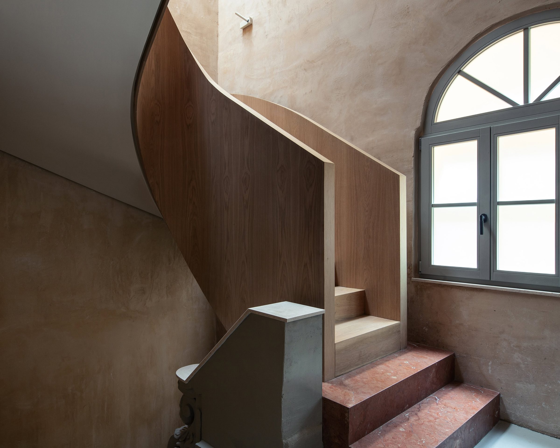
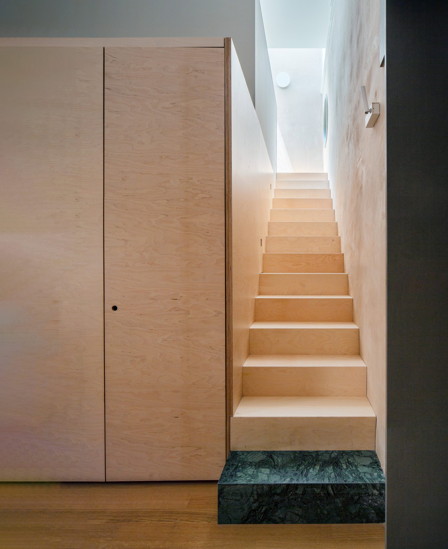
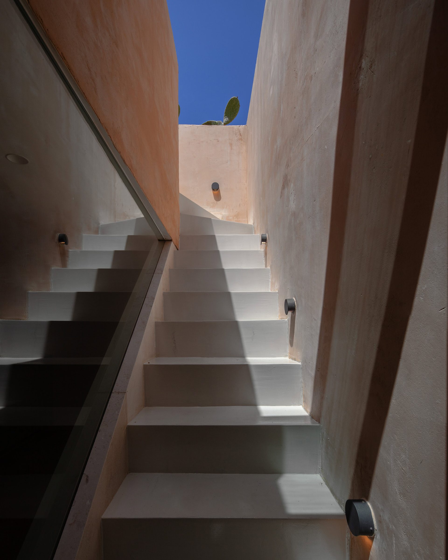
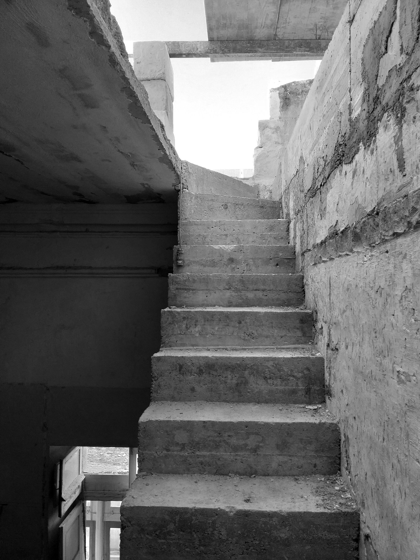
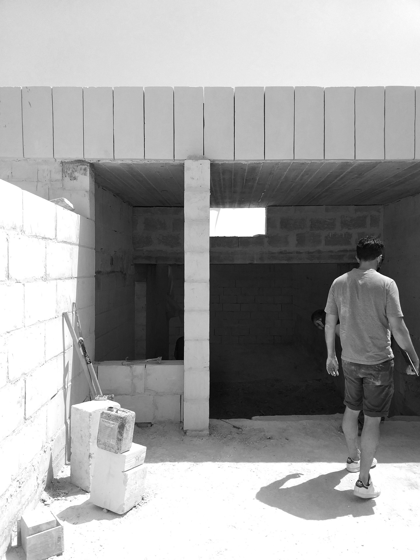
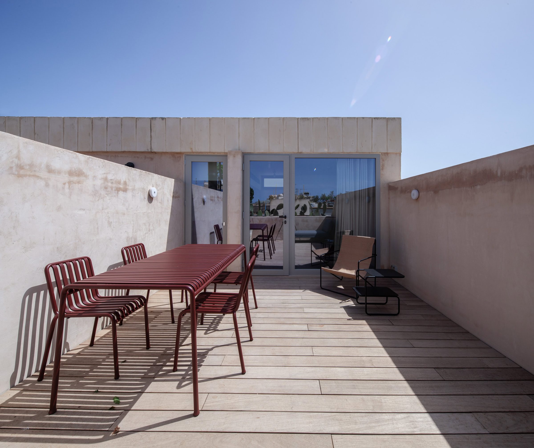
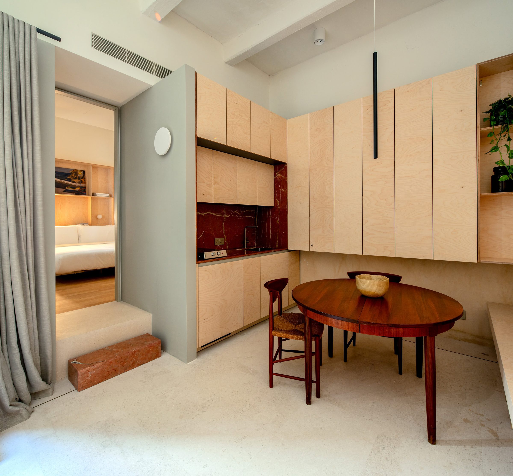
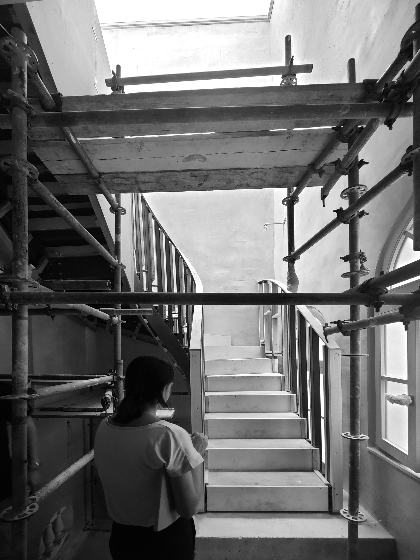
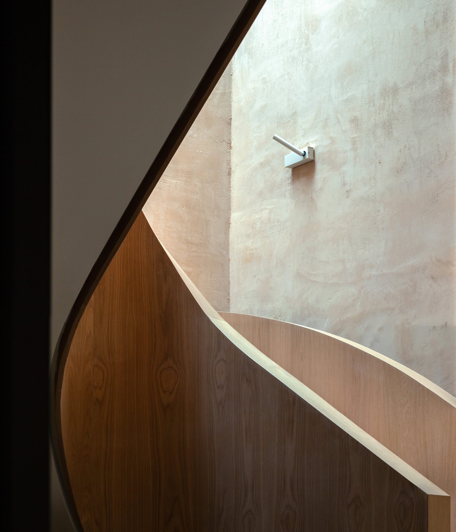
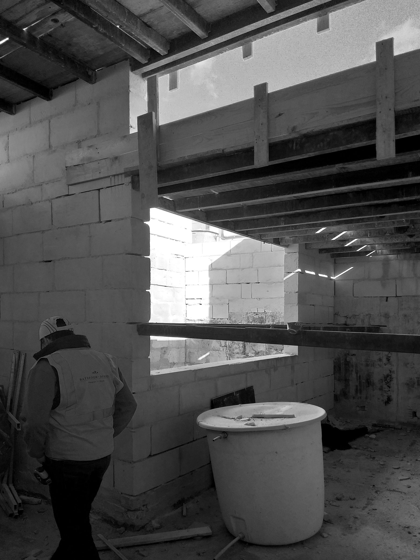
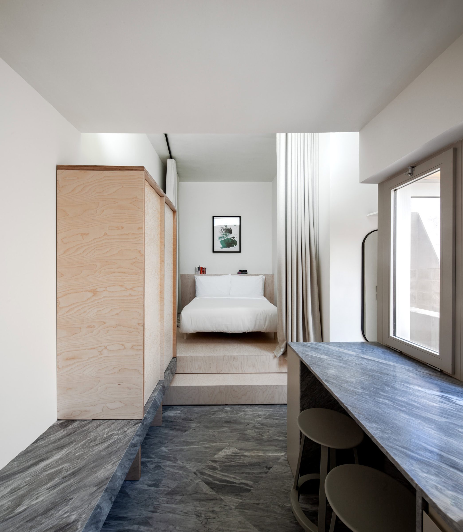
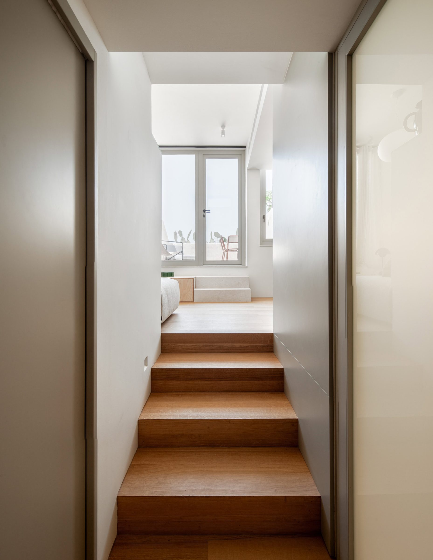
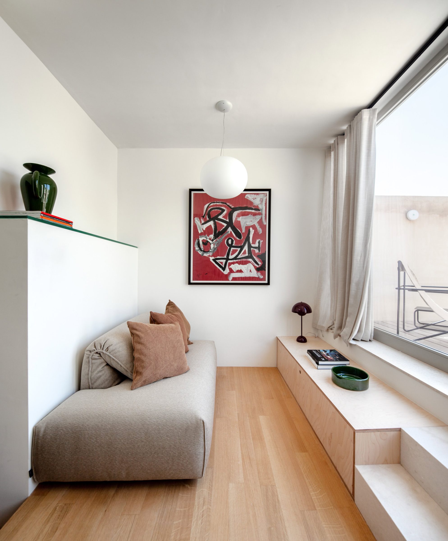
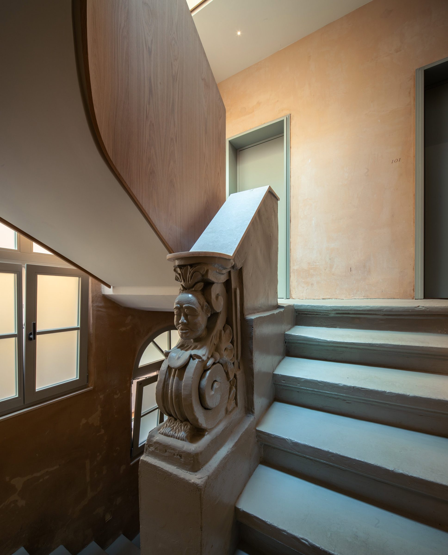
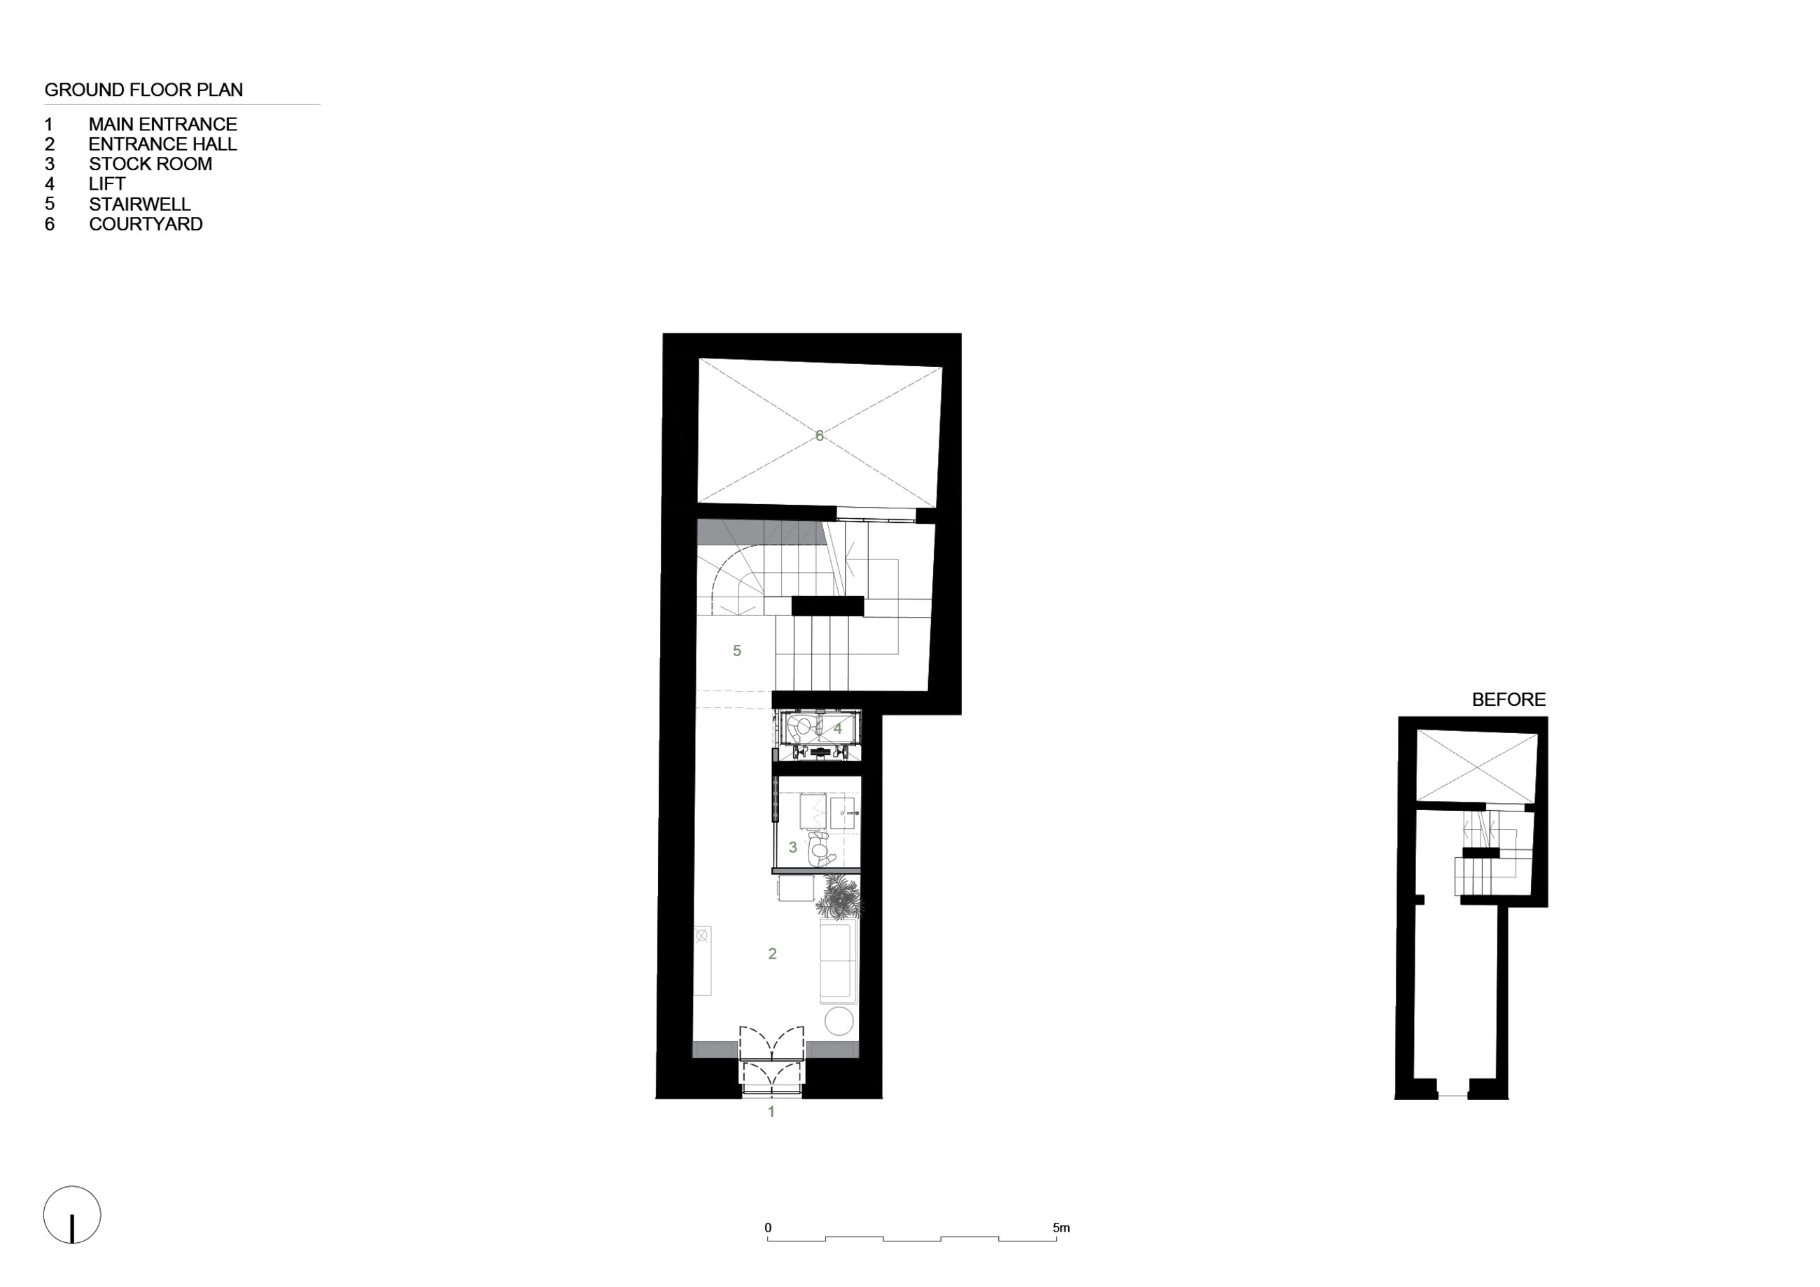
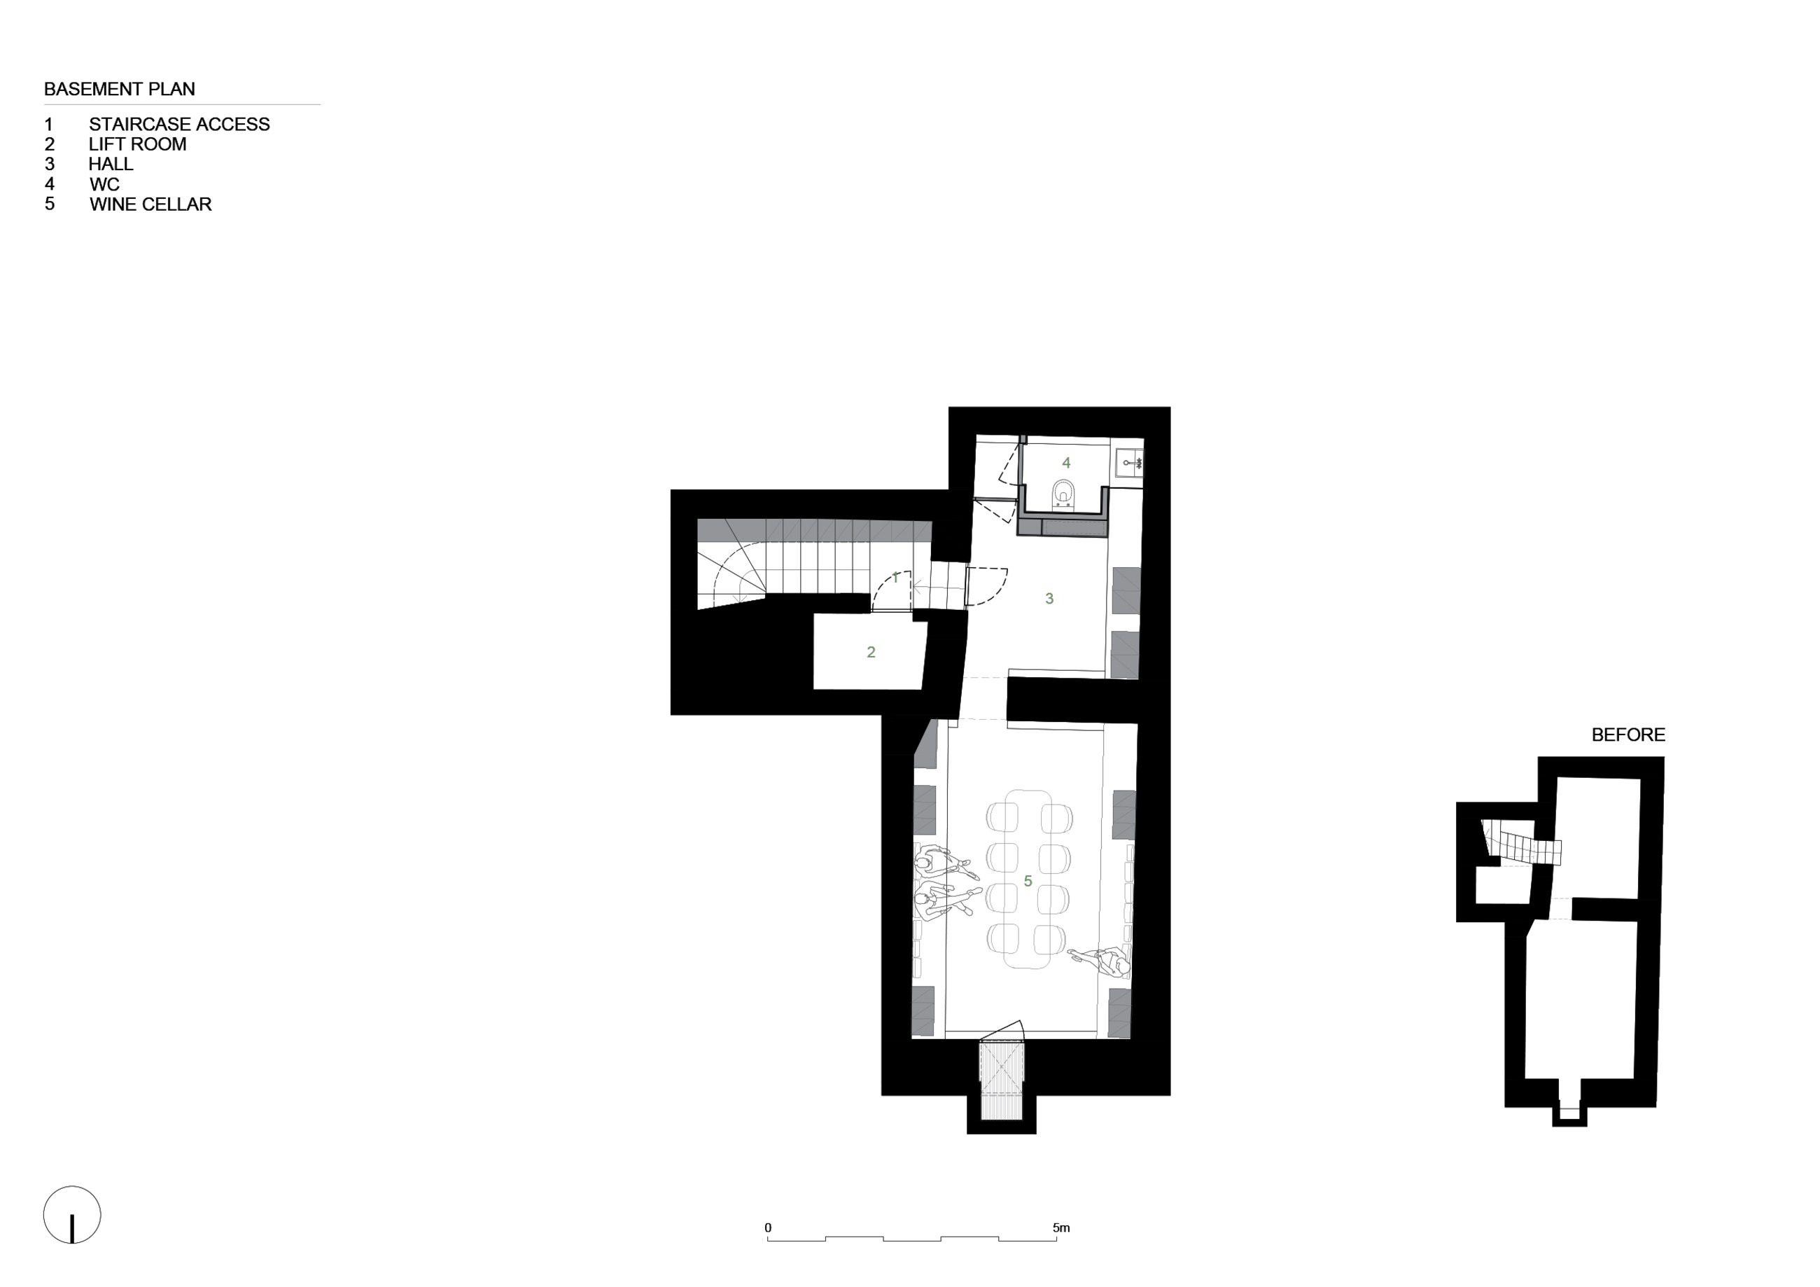
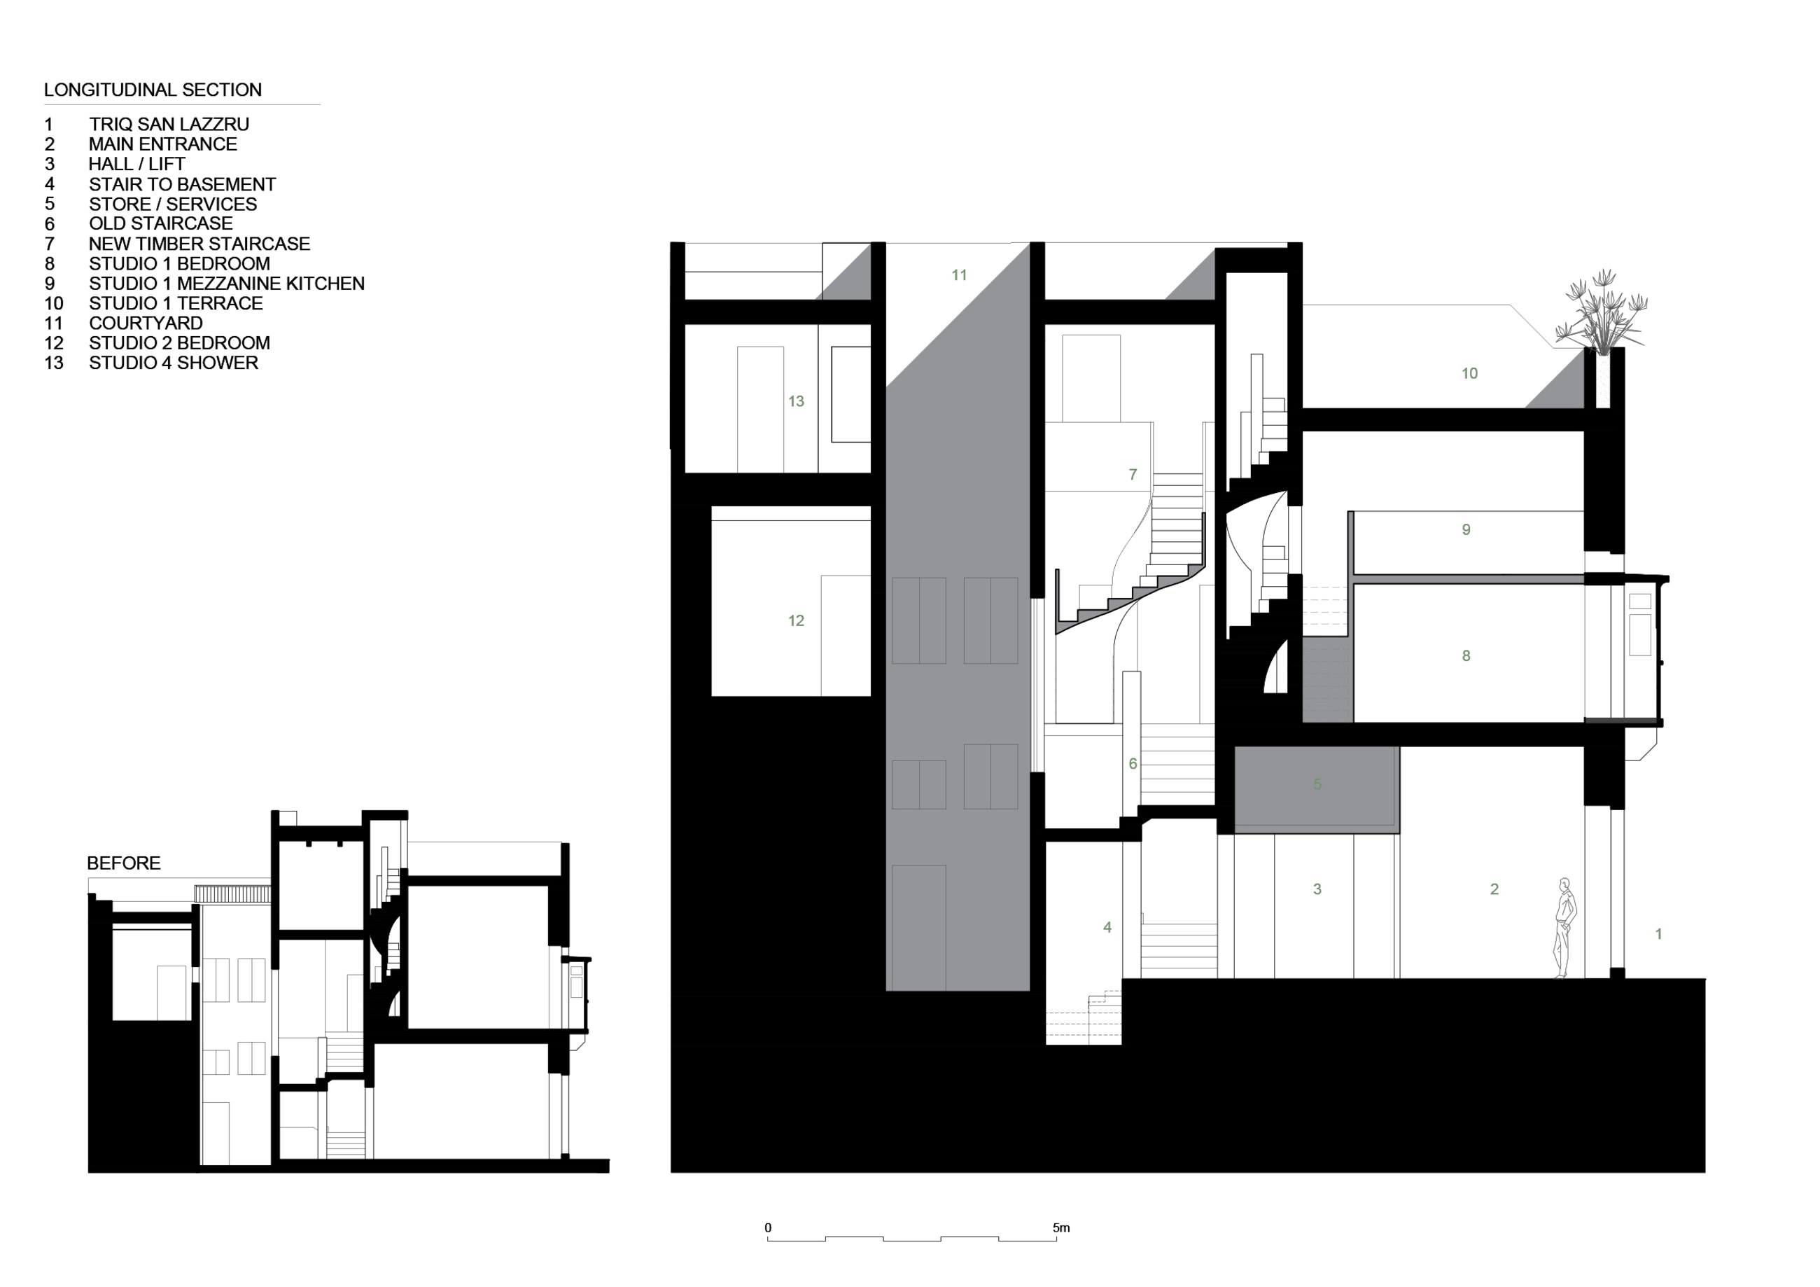
Working within the constraints of a compact historic dwelling, the design introduces a sensitively scaled vertical extension, maintaining the original street-facing façade while expanding internal volume. Split-level arrangements make use of generous ceiling heights to define varied spatial rhythms across the interiors. Circulation is anchored by a new oak staircase that intersects with a retained original stone stair, binding past and present through functional continuity.
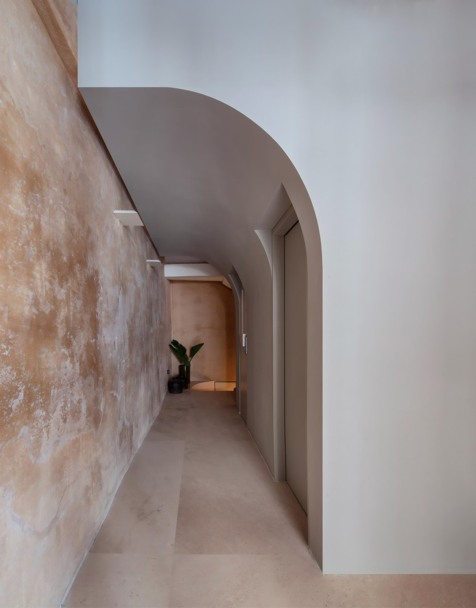
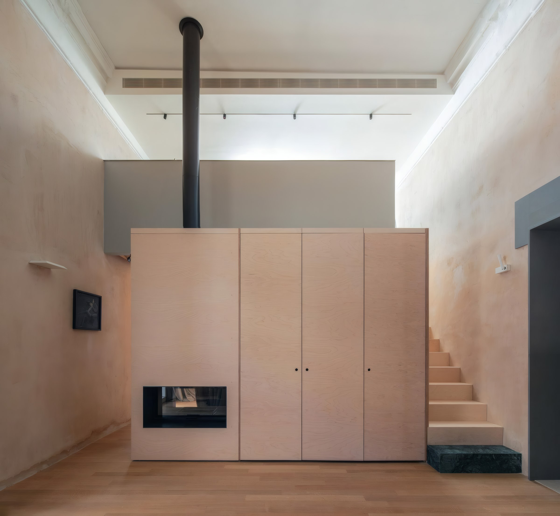
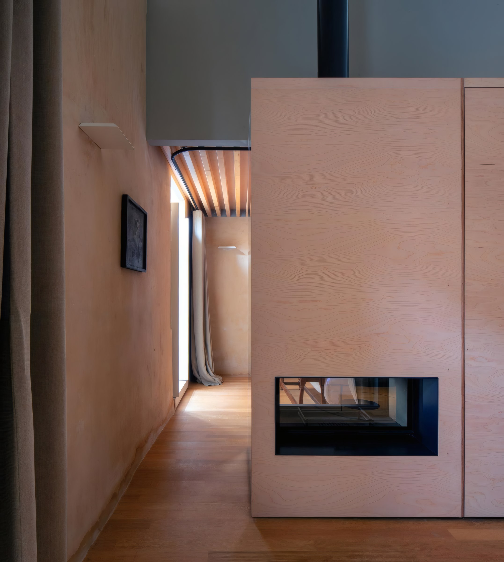
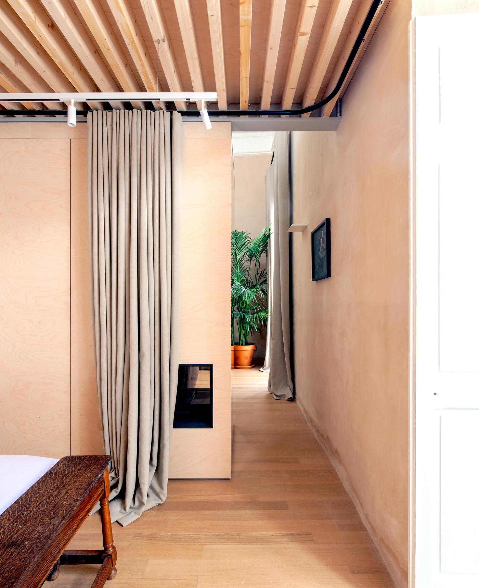
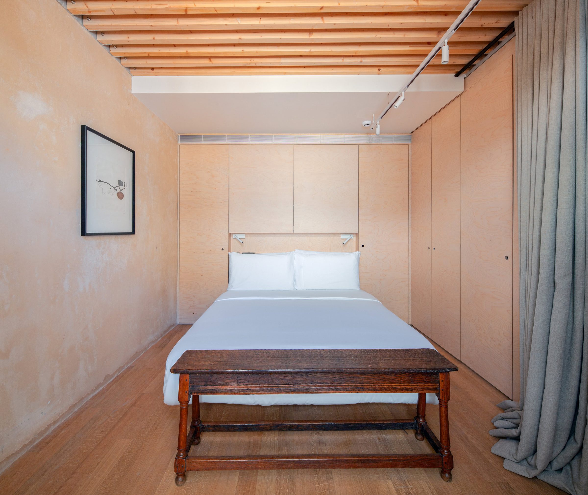
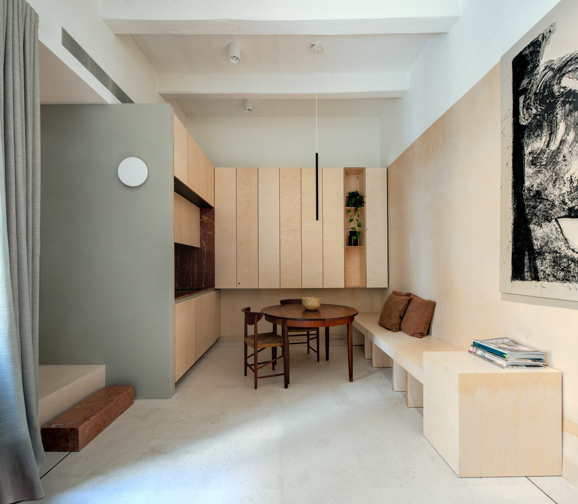
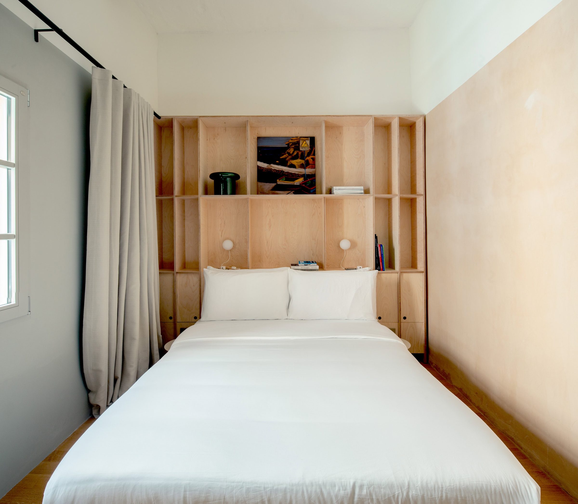
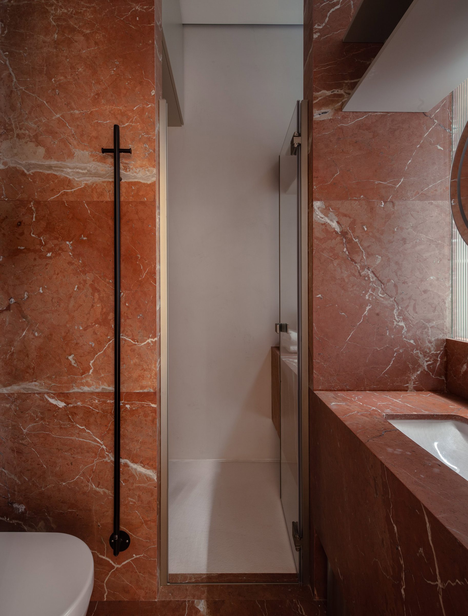
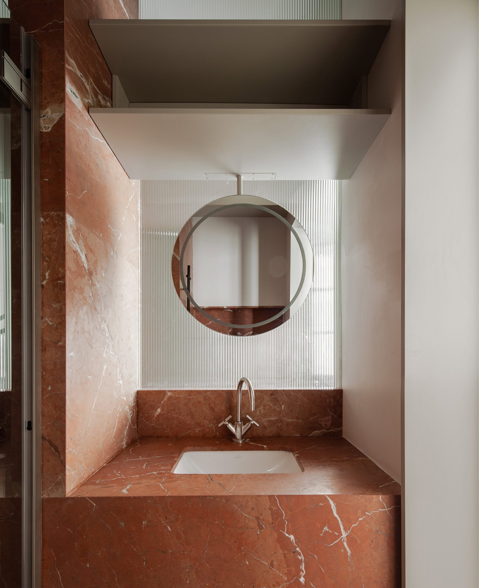
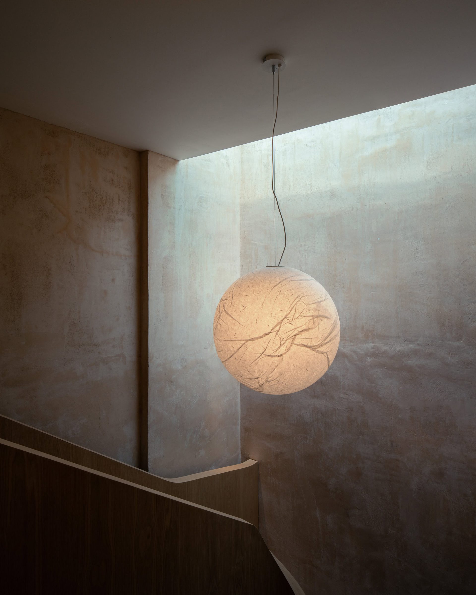
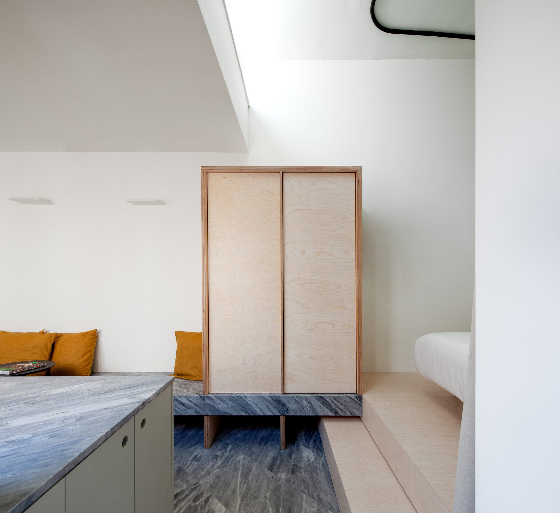
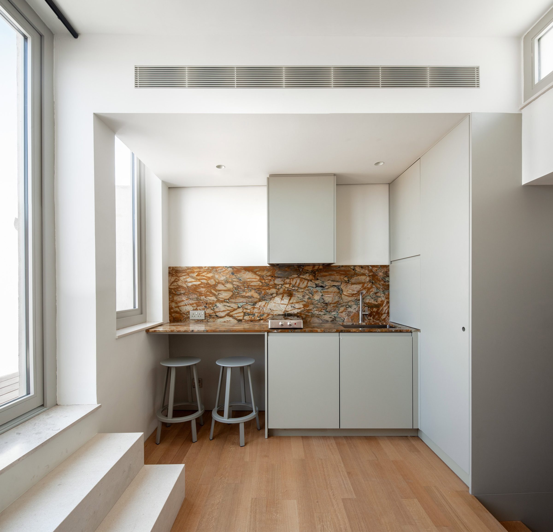
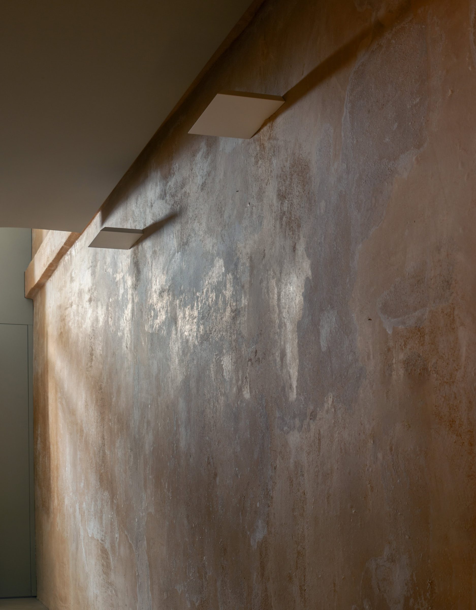
Interiors embrace texture and tactility. Restored timber beams, reused patterned tiles, and lime-washed walls sit in dialogue with contemporary insertions. Custom birch plywood furniture is paired with curated vintage pieces, while en-suite bathrooms are articulated through distinct marble palettes, lending each studio a quiet individuality.
A second guesthouse in Senglea continues the studio’s exploration of light, scale, and layering within heritage contexts. Further guesthouses forming part of the wider albergo diffuso are being designed by a cohort of Maltese practices, establishing a collective design conversation across the Three Cities.
01 / 05